
Search results for "Real mountain" in Home Design Ideas
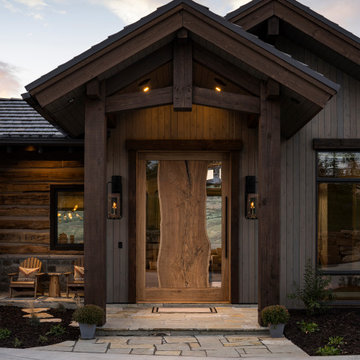
 Habitations Residential Design Group
Inspiration for a rustic vaulted ceiling front door remodel in Salt Lake City with brown walls and a medium wood front door

 Sean Colon Photography
Inspiration for a large southwestern green one-story stucco house exterior remodel in Phoenix with a shingle roof

 Moving Mountains Design
Home office in luxury home staging in Arcadia, CA. Built-in wall of bookshelves with glass doors. Glass desk adds a modern touch. Faux pony skin chairs are unexpected and modern. Home staging by Michelle Minch, Moving Mountains Design. 626-385-8852Photo credit Kevin Edge www.kephoto.com
Find the right local pro for your project
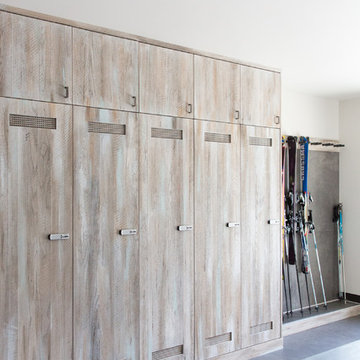

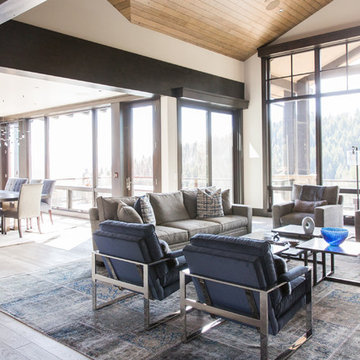

 Platinum Realty Network
One of a kind historical 160 acre Cooper Mountain Ranch. Family owned for over 60 years with fantastic views of Bill Williams mountain and the City of Williams. Property has a main ranch house, two guest houses, a 10 stall horse barn, 3000 sq. ft. working barn and a historic pole barn. Kaibab National Forest borders the ranch on two sides and the east property line is the City of Williams Municipal boundary. This horse/cattle ranch is 5 minutes from downtown Williams and offers multiple development opportunities. Come walk the property (elevation 6500+) to get a real feel for this truly unique parcel.
http://platinumrealtynetwork.com/idx/581-Cooper-Ranch-Road-Williams-AZ-86046-mls_5462501



Sponsored
Sunbury, OH

J.Holderby - Renovations
Franklin County's Leading General Contractors - 2X Best of Houzz!

 National Association of Home Builders
2013: The design vision for this home is called "Cali-Bali." Alta Verde has a combination of California modernism with Balinese design from resort architecture and island influences. 2013: The residence is organized by a long axis connecting the street facade, the loft-like living, dining and kitchen space, the Balinese-style cabana and the mountains beyond.
Architect: Poon Design Inc, - www.poondesign.com/
Builder & Developer: Alta Verde Group - www.altaverdegroup.com
Interior Designer: Interior Illusions - www.interiorillusionshome.com
 National Association of Home Builders
2013: The design vision for this home is called "Cali-Bali." Alta Verde has a combination of California modernism with Balinese design from resort architecture and island influences. 2013: The residence is organized by a long axis connecting the street facade, the loft-like living, dining and kitchen space, the Balinese-style cabana and the mountains beyond.
Architect: Poon Design Inc, - www.poondesign.com/
Builder & Developer: Alta Verde Group - www.altaverdegroup.com
Interior Designer: Interior Illusions - www.interiorillusionshome.com

 Lloyd Construction, Inc.
Sun Valley Photo, Joshua Wells
Living room - mid-sized rustic open concept and formal medium tone wood floor and brown floor living room idea in Boise with a standard fireplace, a stone fireplace, brown walls and no tv
Living room - mid-sized rustic open concept and formal medium tone wood floor and brown floor living room idea in Boise with a standard fireplace, a stone fireplace, brown walls and no tv

 Allegheny Mountain Hardwood Flooring
Natural Rift & Quarter Sawn White Oak fits all types of styles.
Elegant medium tone wood floor kitchen photo with an island
Elegant medium tone wood floor kitchen photo with an island
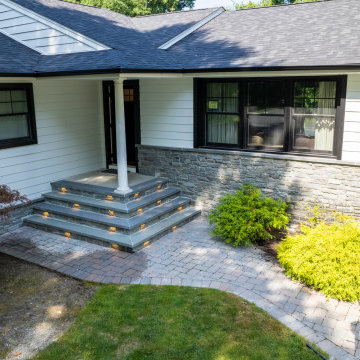
 Bergen Brick Stone & Tile Company
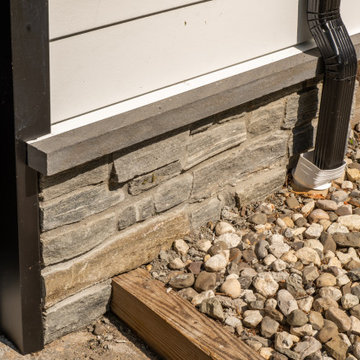
Peru Ash Grey Ledgestone from Mountain Hardscaping's Natural Stone Veneer Collection used on front of this home on foundation and on front steps. Bluestone stair treads and sills are being used on this home to compliment the color variation of the natural stone veneer.
 Bergen Brick Stone & Tile Company
Peru Ash Grey Ledgestone from Mountain Hardscaping's Natural Stone Veneer Collection used on front of this home on foundation and on front steps. Bluestone stair treads and sills are being used on this home to compliment the color variation of the natural stone veneer.
Sponsored
Sunbury, OH
J.Holderby - Renovations
Franklin County's Leading General Contractors - 2X Best of Houzz!

 AB Design Elements, LLC
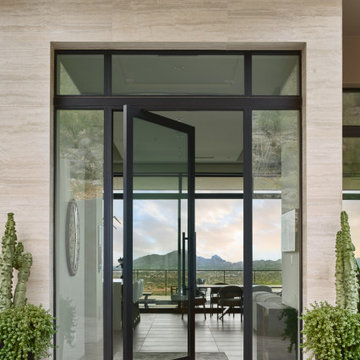
A perfectly placed pivot door creates a welcoming pause for guests. we aligned the entry with a long interior soffit to create perspective toward the visual destination of Camelback Mountain! The exterior cladding is a large format porcelain tile that is made to look like vein-cut travertine, with much less maintenance and better durability than real stone.
 Allegheny Mountain Hardwood Flooring
www.hudsonwoods.com
This is a great project from Lang Architect in the Catskill Mountains of NY. Each home is this development uses materials which are design-conscious to the local community & environment, which is why they found us. They used lumber & flooring from Hickman Lumber & Allegheny Mountain Hardwood Flooring for all the hardwood aspects of the home - walls, ceiling, doors, & floors.
R&Q natural white oak. 3" & 4". Various Widths and lengths. Turned out Beautifully!

 Land Escapes Inc.
Design ideas for a mid-sized contemporary partial sun front yard stone landscaping with a fire pit for fall.
 Allegheny Mountain Hardwood Flooring
8" White Oak natural rift & quarter sawn
Kitchen - modern light wood floor kitchen idea with an island
Kitchen - modern light wood floor kitchen idea with an island


 Allegheny Mountain Hardwood Flooring
Clear Rift Only White Oak
Example of a classic dark wood floor dining room design
Example of a classic dark wood floor dining room design
139