
Search results for "Real mountain" in Home Design Ideas

 Delicious Decors
Guest Bedroom with Ocean & Mountain Views
Photos by Fredrik Bergstrom
Bedroom - contemporary guest carpeted and white floor bedroom idea in Santa Barbara with beige walls and no fireplace
Bedroom - contemporary guest carpeted and white floor bedroom idea in Santa Barbara with beige walls and no fireplace
 Tammy Landry Brawley & Associates Real Estate
Debbi Brawley and Tammy Landry
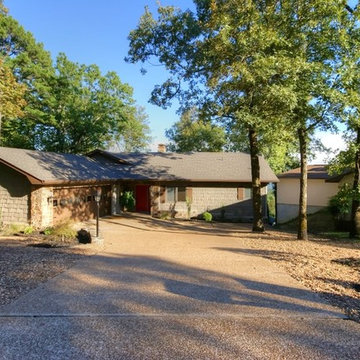
Transitional home design photo in Little Rock
Transitional home design photo in Little Rock
 Tammy Landry Brawley & Associates Real Estate
Debbi Brawley and Tammy Landry
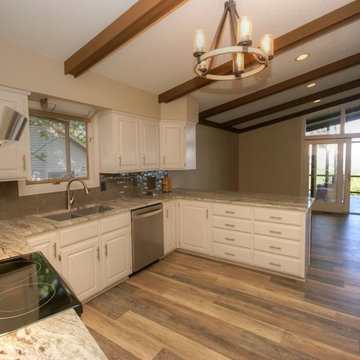
Inspiration for a transitional home design remodel in Little Rock
Inspiration for a transitional home design remodel in Little Rock
Find the right local pro for your project
 True Design Build, Ltd.
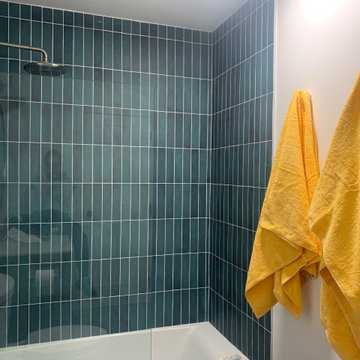
Bedrosians Makota Arashi Blue is eye-catching with yellow accents. The extended shower arm allows a rain shower experience when concrete construction prevents the real thing.

 PNJ Property Group
Downstairs suite living room with real logs for effect and electric fireplace with porcelain marble effect tile around. Huge windows (165" wide) give lots of natural light.
Pixilink

 Spring Creek Aquatic Concepts
Along with natural ponds, of course we build natural streams and creeks
This image is a cascade ( a steep riffle ) on a creek that began it's life as an irrigation ditch.
Floral: red: indian paint brush purple: large leaf lupine. Both are native to this area albeit at much higher elevation. Our techniques allow us to bring flowers down that would ordinarily grow high in our Cascade Mountain Range.
Real streams have riffles, pools, cascades and sometimes a feature called a glide. Real streams are not a rock lined "slot" turned up on an angle.
Real streams also have bends, meanders and an ever changing width. We will demonstrate with a few photos.



Sponsored
Sunbury, OH

J.Holderby - Renovations
Franklin County's Leading General Contractors - 2X Best of Houzz!

 Allegheny Mountain Hardwood Flooring
Wide plank clear Rift & quarter sawn
Elegant light wood floor dining room photo
Elegant light wood floor dining room photo
 Tammy Landry Brawley & Associates Real Estate
Debbi Brawley and Tammy Landry
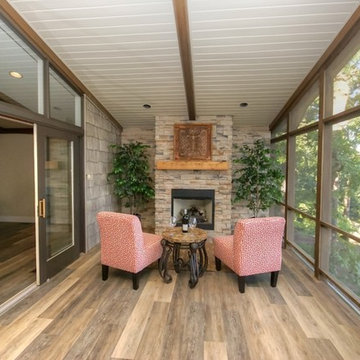
Home design - transitional home design idea in Little Rock
Home design - transitional home design idea in Little Rock
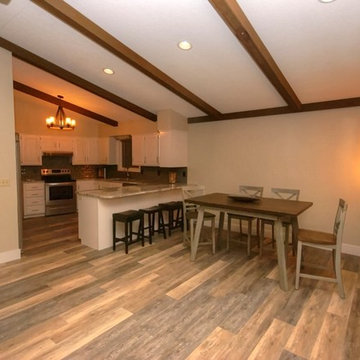 Tammy Landry Brawley & Associates Real Estate
Debbi Brawley and Tammy Landry
Transitional home design photo in Little Rock
Transitional home design photo in Little Rock

 South West Concepts Inc.
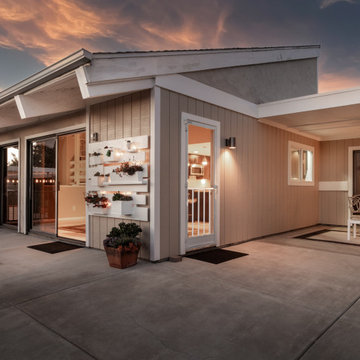
Modern contemporary style home in beautiful La Quinta with an open floor plan, clean interior finishes and amazing views out front of the Santa Rosa Mountains. with a pool and spa.
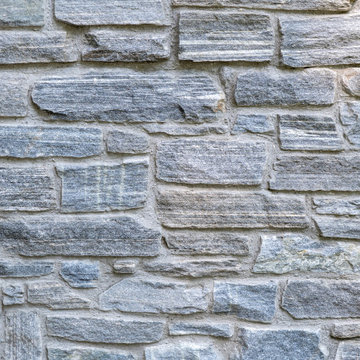
 Bergen Brick Stone & Tile Company
Peru Ash Grey Ledgestone from Mountain Hardscaping's Natural Stone Veneer Collection used on front of this home on foundation and on front steps. Bluestone stair treads and sills are being used on this home to compliment the color variation of the natural stone veneer.
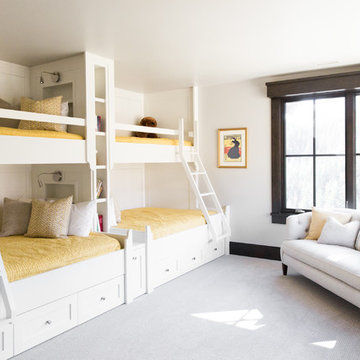
Sponsored
Sunbury, OH
J.Holderby - Renovations
Franklin County's Leading General Contractors - 2X Best of Houzz!
 Allegheny Mountain Hardwood Flooring
Rift & Quarter Sawn Natural White Oak is the perfect floor for a modern rustic home.
Dining room - modern light wood floor dining room idea with white walls
Dining room - modern light wood floor dining room idea with white walls
 Allegheny Mountain Hardwood Flooring
White Oak Natural Grade Rift & Quarter Sawn installed in beautiful parquet.
Entryway - medium tone wood floor and brown floor entryway idea
Entryway - medium tone wood floor and brown floor entryway idea


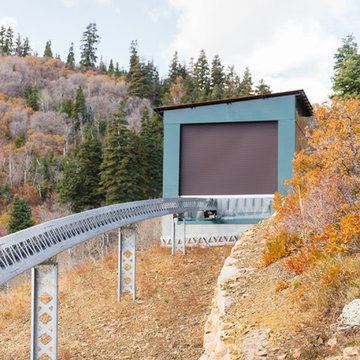
 Allegheny Mountain Hardwood Flooring
3" Clear Rift & Quarter Sawn White Oak
Example of a trendy light wood floor living room design
Example of a trendy light wood floor living room design

 Tammy Landry Brawley & Associates Real Estate
Debbi Brawley and Tammy Landry
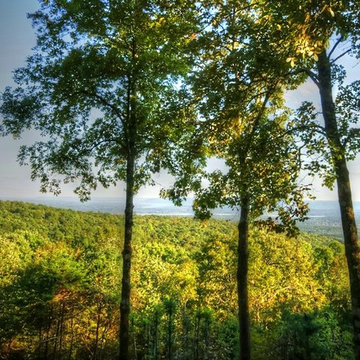
Example of a transitional home design design in Little Rock
Example of a transitional home design design in Little Rock
141