
Search results for "Real mountain" in Home Design Ideas

 Selle Valley Construction, Inc.
This photo captures why this home is nicknamed the "River Oasis" - nestled along the banks of the Pend Oreille River, outside of Sandpoint, Idaho, this home captures the surrounding views of the mountains and water.
Expansive Andersen 100 Series windows in dark bronze along the back of the house capture the light reflecting off the water and contrast nicely with the blend of vertical and horizontal rough 1x6 cedar siding, stained in to match Benjamin Moore's "Arbor Coat".
Real stone cladding the chimney in Loon Lake squares and rectangles which are dry stacked.
The roof is 24 gauge metal standing seem from Titan Custom-Bilt Metals in their "musket" color.
 RED
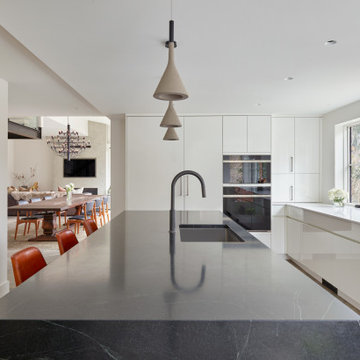
This kitchen blends crisp minimalism with organic warmth. Matte white cabinetry reflects the morning light, while a honed black stone island offers grounding contrast and a place to gather. Subtle details, like the slender pendant lights and leather-wrapped bar stools, bring texture without overpowering the clean lines. The layout flows effortlessly into the adjacent dining and living spaces, maintaining a calm, open rhythm throughout the home. Everything feels curated but lived-in, a kitchen made for real life, beautifully framed by the surrounding mountain views.
 Lone Pine Developments
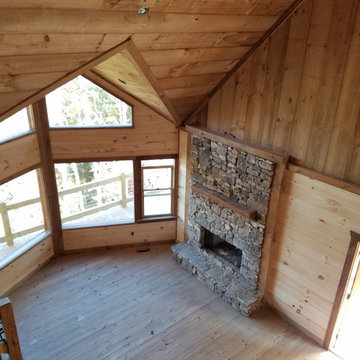
This can be wood burning or gas log. Real stone, heavy stack with cedar mantel. l . Mixture of finishes from rough sawn boards running vertical, rough circle sawn floors, Popular floor plan with mixed wood finishes.
Find the right local pro for your project

 Allegheny Mountain Hardwood Flooring
Clear White Oak Rift & Quarter Herringbone. This is a classy looking floor.
Living room - traditional light wood floor living room idea
Living room - traditional light wood floor living room idea

 Live Truckee - Nathan Riedel, Realtor
A truly majestic setting with panoramic views of the alpine meadow and Carson mountain range to the rear on an acre plus lot!. This custom home designed by MWA architects and built by Lexor Builders has abundant natural light with expansive windows that showcase the spectacular views. The exquisite combination of traditional mountain architecture with the softening Mediterranean accents sets this home apart. An expansive bonus room includes wet bar & three separate areas for media/pool table/card table!

 In Your Space Interior Design
Custom Master Reclaimed Wood Laminate Closets are becoming more popuilar in high end luxury homes: It does look like real distressed wood! The clean lines has soft calming texture and very easy to maintain. It's also cost effective compared to wood.
 Big Hills Construction
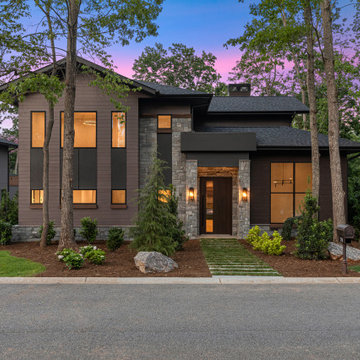
This 4-bedroom, 4.5-bath luxury residence in The Cliffs at Walnut Cove blends modern mountain architecture with premium craftsmanship. Designed for indoor-outdoor living, the home features soaring ceilings, a gourmet kitchen, spa-inspired primary suite, and expansive covered terraces with a stone fireplace and grilling area. Built by Big Hills Construction in 2024.

Sponsored
Sunbury, OH

J.Holderby - Renovations
Franklin County's Leading General Contractors - 2X Best of Houzz!
 Live Truckee - Nathan Riedel, Realtor
A truly majestic setting with panoramic views of the alpine meadow and Carson mountain range to the rear on an acre plus lot!. This custom home designed by MWA architects and built by Lexor Builders has abundant natural light with expansive windows that showcase the spectacular views. The exquisite combination of traditional mountain architecture with the softening Mediterranean accents sets this home apart. An expansive bonus room includes wet bar & three separate areas for media/pool table/card table!
 Allegheny Mountain Hardwood Flooring
3" Natural RQ White Oak. This is the 3rd floor in a renovation of an old mansion in Pittsburgh, PA. The first 2 floors have the original quartered white oak. Our flooring is a great match with these timeless floors from the 19th century. It's also proof that real wood flooring can last over 100 years and still be beautiful and functional wood floors.

 Liz Harris/McKee Properties
This gorgeous home in Wade Hampton overlooks the golf course and is an easy walking distance to the clubhouse. Built in 2016-17 and designed and decorated by one of Atlanta's finest interior designers, this home offers exceptional finishes and appeal. The bright elegant living room offers stone fireplace, 12 ft ceilings, and a full wall of steel and glass windows that fill the room with natural daylight and natures beauty. The dining room just off the living room opens to a covered screened outdoor dining area that flows into the main outdoor living. A full wall of Nano doors between the kitchen and outdoor living space, open to create the perfect entertaining flow. The large outdoor screened porch offers vaulted ceiling and beautiful wood burning fireplace and the connection between this and the beautiful bright chef's kitchen is sure to be a popular gathering place for family and guests. An elegant master suite and cozy den with fireplace provide plenty of space for owners to spread out on the main level. Upstairs you'll find three beautiful suites overlooking the golf course and a cozy family room. The lovely side entry, pantry, and laundry room on main level are accessed from the two car carport. An unfinished lower level offers plenty of room to expand if one desires. This home is a gem and I invite you to see it and be inspired! Wade Hampton is a McKee Development club community.


 Structerra, Inc.
Tahoe Real Estate Photography
Example of a classic powder room design with a one-piece toilet and wood countertops
Example of a classic powder room design with a one-piece toilet and wood countertops
Sponsored
Sunbury, OH
J.Holderby - Renovations
Franklin County's Leading General Contractors - 2X Best of Houzz!

 User
This is an organic Lime Wash done with a true lime wash product as opposed to a brick mortar or concrete that is often seen on new houses. This product can be applied as a solid coating making the surface completely white, or can be applied and "washed off" in many artistic ways, as seen here. If you hate your brick or just want something unique this is a great option!
Photo credit: Jeff Murrey
 Allegheny Mountain Hardwood Flooring
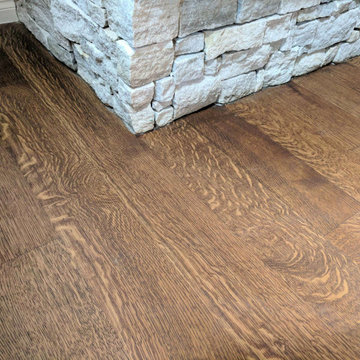
The benefit of quarter sawn lies in its dimensional stability and in the beauty of the wood itself.
 Allegheny Mountain Hardwood Flooring
Clear White Oak Rift & Quarter Chevron. This is a classy looking floor.
Inspiration for a contemporary light wood floor living room remodel
Inspiration for a contemporary light wood floor living room remodel
 Allegheny Mountain Hardwood Flooring
Clear Rift & Quarter Sawn White Oak
Trendy light wood floor staircase photo
Trendy light wood floor staircase photo


 RED
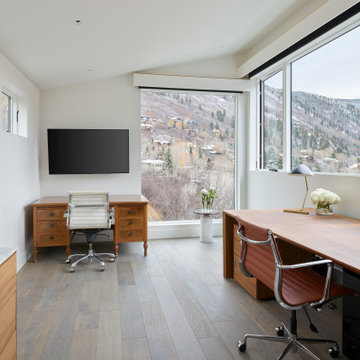
This office was designed around the view. Expansive corner windows frame the hillside, bringing in quiet light and a sense of stillness that grounds the space. A vintage wood desk anchors one end with a sense of character, while the custom double workstation keeps things clean and functional. It's simple, intentional, and built to support real work without ever feeling closed in.
144