
Search results for "Real mountain" in Home Design Ideas
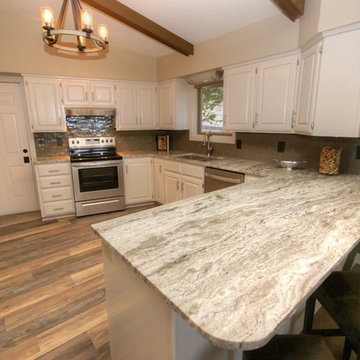
 Tammy Landry Brawley & Associates Real Estate
Debbi Brawley and Tammy Landry
Home design - transitional home design idea in Little Rock
Home design - transitional home design idea in Little Rock

 L&K Real Estate
Photos by Karl Neumann
Large mountain style u-shaped medium tone wood floor eat-in kitchen photo with a farmhouse sink, recessed-panel cabinets, medium tone wood cabinets, granite countertops, beige backsplash, ceramic backsplash, paneled appliances and a peninsula
Large mountain style u-shaped medium tone wood floor eat-in kitchen photo with a farmhouse sink, recessed-panel cabinets, medium tone wood cabinets, granite countertops, beige backsplash, ceramic backsplash, paneled appliances and a peninsula

 Metzdorf Designs and TCM Built
Montana ledge stone, timber truss gable and Hardie sidings. Custom metal railings create a child safe deck and yard. Rock retaining create terraces flowing down to the waterfront.
Find the right local pro for your project

 The Ardent Gardener Landscape Design
A lake front family retreat in a mountain valley. Gorgeous natural vignettes are maintained by careful placement of the pool, spa and sunken natural stone fire pit. The garden has a real sense of place in it's natural setting and provides enjoyment all year long Photo: The Ardent Gardener Landscape Design

 Inside Eye Design
Drop track lighting helps define the kitchen space in a large open room. Custom cabinetry and circle sawn floors add to the warmth that reflects mountain living. Real stone fireplace with timber mantel nestle in the living room.

 Ozark Mtn & Lake Log Homes
Bathroom photo in Boston with medium tone wood cabinets, white walls and a drop-in sink

 Germania Construction
An expansive kitchen adds functional space for cooking, but it also adds space for gathering the whole family for connection and conversation.
Kitchen - huge rustic l-shaped medium tone wood floor kitchen idea in Salt Lake City with a drop-in sink, shaker cabinets, medium tone wood cabinets, granite countertops, beige backsplash, stone slab backsplash, paneled appliances and two islands
Kitchen - huge rustic l-shaped medium tone wood floor kitchen idea in Salt Lake City with a drop-in sink, shaker cabinets, medium tone wood cabinets, granite countertops, beige backsplash, stone slab backsplash, paneled appliances and two islands

Sponsored
Sunbury, OH

J.Holderby - Renovations
Franklin County's Leading General Contractors - 2X Best of Houzz!

 Regal Homes
This is a new, luxury, Bern Plan home in the Cervino community. We have new, luxury, single-family homes for sale in the beautiful mountains of Midway, Utah. Enjoy the Park City lifestyle without the Park City price-tag at Cervino! www.cervinoutah.com

 Basecamp Builders, Inc.
Bridget Warren Interior Design, Inc./
Tahoe Real Estate Photography/
Sink: Artefact Design & Salvage
 L&K Real Estate
Spacious kitchen with L-shaped island, double sinks, wine fridge, and pantry. Photos by Karl Neumann
Eat-in kitchen - huge craftsman l-shaped medium tone wood floor eat-in kitchen idea with a double-bowl sink, beaded inset cabinets, medium tone wood cabinets, granite countertops, beige backsplash, stone tile backsplash, paneled appliances and an island
Eat-in kitchen - huge craftsman l-shaped medium tone wood floor eat-in kitchen idea with a double-bowl sink, beaded inset cabinets, medium tone wood cabinets, granite countertops, beige backsplash, stone tile backsplash, paneled appliances and an island
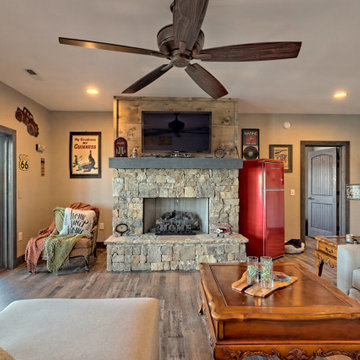
 Timberlake Custom Homes
This gorgeous lake home sits right on the water's edge. It features a harmonious blend of rustic and and modern elements, including a rough-sawn pine floor, gray stained cabinetry, and accents of shiplap and tongue and groove throughout.

 Vaughn Home Construction
Windham Mountain Retreat adds another outstanding western cedar chalet to its collection of mountain homes. Welcome the Hemlock II the perfect package wrapped in cedar shakes, a wall of glass, wide plank flooring , granite and stainless kitchen, topped of with a stack stone fireplace. A full unfinished, walk out basement will give you room to grow. Enjoy the benefit of new construction with efficient insulation and heating systems and Sited on a private culdasac nestled in evergreens and stone walls. Located between Ski Windham and Hunter Mtn. the Best of both worlds.

 National Association of Home Builders
2013: The design vision for this home is called "Cali-Bali." Alta Verde has a combination of California modernism with Balinese design from resort architecture and island influences. 2013: The residence is organized by a long axis connecting the street facade, the loft-like living, dining and kitchen space, the Balinese-style cabana and the mountains beyond.
Architect: Poon Design Inc, - www.poondesign.com/
Builder & Developer: Alta Verde Group - www.altaverdegroup.com
Interior Designer: Interior Illusions - www.interiorillusionshome.com
Sponsored
Sunbury, OH
J.Holderby - Renovations
Franklin County's Leading General Contractors - 2X Best of Houzz!

 HKB Interior Design
A family with nantucket ties brings a beach house sensibility to the mile-high home. The goal was to incorporate as much light as possible while capturing the mountains through the windows.
 Germania Construction
Bunk rooms are perfect for hosting large crowds, and this example complete with built-in storage and integrated lighting is a perfect example.
Transitional bedroom photo in Salt Lake City with white walls
Transitional bedroom photo in Salt Lake City with white walls
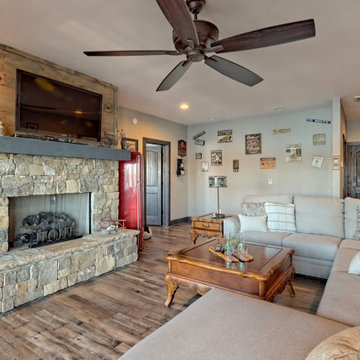 Timberlake Custom Homes
This gorgeous lake home sits right on the water's edge. It features a harmonious blend of rustic and and modern elements, including a rough-sawn pine floor, gray stained cabinetry, and accents of shiplap and tongue and groove throughout.
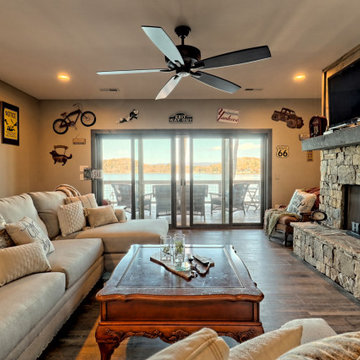 Timberlake Custom Homes
This gorgeous lake home sits right on the water's edge. It features a harmonious blend of rustic and and modern elements, including a rough-sawn pine floor, gray stained cabinetry, and accents of shiplap and tongue and groove throughout.
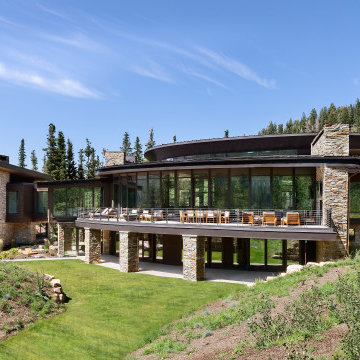
 cutlerschulze
Nestled amidst a lush, mountainous landscape, this sprawling estate boasts an impressive exterior characterized by expansive terraces and a unique glass bridge connecting the main house to the luxurious primary suite. The upper terrace is an entertainer's paradise, featuring a custom fire pit, plush lounge chairs, a well-appointed outdoor living area, and a state-of-the-art barbecue. The home's modern architecture, with its extensive use of glass and natural stone, seamlessly integrates with the surrounding environment, creating a harmonious blend of indoor and outdoor living.


 Great Northwest Homes
Full stone to ceiling fireplace is the focal point of this living space! Full stone hearth with slab top. Custom made knotty alder mantle. Photo by Bill Johnson
143