
Search results for "Real mountain" in Home Design Ideas

 Allegheny Mountain Hardwood Flooring
5" Clear Rift & Quarter Sawn White Oak with walnut and white oak herringbone border
Trendy light wood floor living room photo
Trendy light wood floor living room photo
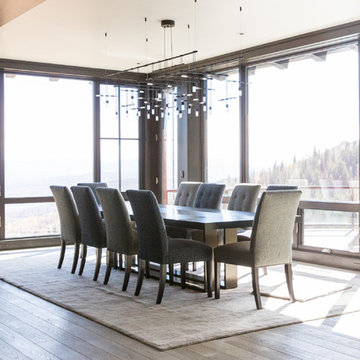
 Germania Construction
Dining with views like these is a luxury experience on its own.
Inspiration for a transitional light wood floor great room remodel in Salt Lake City with white walls
Inspiration for a transitional light wood floor great room remodel in Salt Lake City with white walls

 Birdseye Woodshop
Inspiration for a rustic front door remodel in Burlington with brown walls and a medium wood front door
Find the right local pro for your project


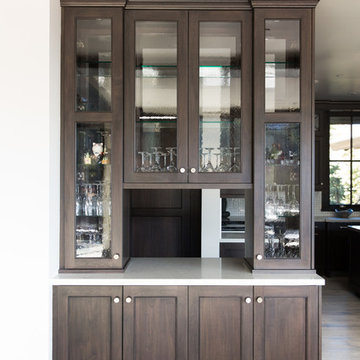 Germania Construction
Built-in cabinetry like this allows for customization to fit your exact style and needs.
Inspiration for a transitional light wood floor dining room remodel in Salt Lake City with white walls
Inspiration for a transitional light wood floor dining room remodel in Salt Lake City with white walls

 Green Mountain Timber Frames
Restored wood living room with view of staircase to loft
Family room - mid-sized rustic light wood floor family room idea in Burlington with yellow walls and a tv stand
Family room - mid-sized rustic light wood floor family room idea in Burlington with yellow walls and a tv stand

 Fiberon Decking
Fiberon composite decking completes this stunning, poolside oasis in Lookout Mountain, TN. For the look of real wood, without the maintenance and hassle, choose Fiberon composites, shown here, Horizon Decking in Ipe with Tudor Brown accents.
Built by Chattanooga Exteriors of Tennessee

Sponsored
Sunbury, OH

J.Holderby - Renovations
Franklin County's Leading General Contractors - 2X Best of Houzz!

 Pikes Peak Interiors
Theresa Guthals with Pikes Peak Interiors
Great room
Inspiration for a timeless living room remodel in Denver
Inspiration for a timeless living room remodel in Denver

 User
Residences Class 4 diamonds locates in Mountain Village, Telluridi, Colorado ... One to four bedroom ski-in, ski-out, residences with stunning views and prices starting at $ 550,000 ... Owner services and amenities include:
Fully furnished residences
Luxurious five bathrooms
Award-winning Spa, Fitness and Family Programs
24 hour food service
A + location in the Mountain Village Core
New Outdoor Pool (Sky Terrace)
Residence Services Team
Priority services and discounts throughout the Resort & Spa
Preferred Guestroom Rates for Family & Friends
Maid service, laundry & grocery upon request
Complimentary valet parking and ice skating.
* This property is subject to change of value and confirmation of availability without previous notice. The informative data should be confirmed by documents provided by the owner or official authorities.

 The Group, Inc. Real Estate - Kelly McBartlett
A Brilliant Photo - Agneiszka Wormus
Hallway - huge craftsman medium tone wood floor hallway idea in Denver with white walls
Hallway - huge craftsman medium tone wood floor hallway idea in Denver with white walls

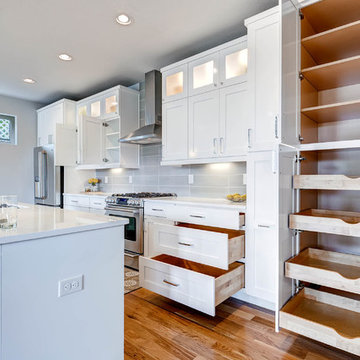
 Bradford Smith - High Rock Real Estate
$8,000 Builder credit paid to you towards window coverings, closing costs or interest buy-down! Magazine quality kitchen w/ expensive high gloss white finish, frosted glass showcase and soft close / pull-out cabinetry * Upgraded touch faucet * Upgraded composite granite sink for durability * Upgraded GE Cafe SS appliances * Upgraded 4" solid hardwood flooring * Upgraded slimline fireplace * Upgraded tankless water heater for high efficiency* Upgraded solid core doors throughout (twice the price of standard hollow core) * Upgraded custom handmade wrought-iron rail / with butcher block wood stairsystem * Rec/Media Room w/ upgraded roll-up garage door double pane & insulated for energy efficiency * Expansive patio with panoramic unobstructed city skyline AND mountain views perfect for entertaining* Full wet bar w/ wine refrigerator, sink and storage * 4 bedroom potential (call broker for specs) * 2 car detached garage * Ample storage space in 14' garage and temp controlled 3' crawl space.

 TruLog Siding
Beautiful, steel log siding, installed over a wood structure. The customer now enjoys the look of a log home, without the maintenance of real wood. Our red cedar steel log siding gives that authentic appearance of cedar log home
Sponsored
Sunbury, OH
J.Holderby - Renovations
Franklin County's Leading General Contractors - 2X Best of Houzz!
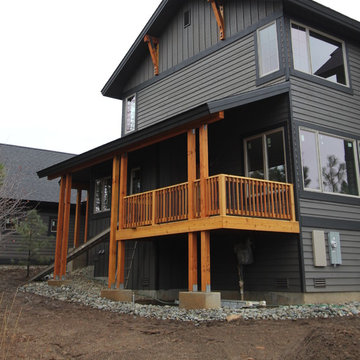
 Trailside Real Estate
Two-story picture windows & vaulted ceilings make for grand living in the Backcountry. Designed with a detached garage to create more outdoor spaces, you'll enjoy a courtyard and multiple covered areas. Generous main floor master suite has a walk-in closet, separate shower & soaking tub for a spa-like feel. This home features a gourmet kitchen, custom outdoor firepit, an upstairs junior-suite, wrap around balcony & loft space, . This stunning home is available for immediate move-in at Suncadia Resort.
 Rent WOW!!!
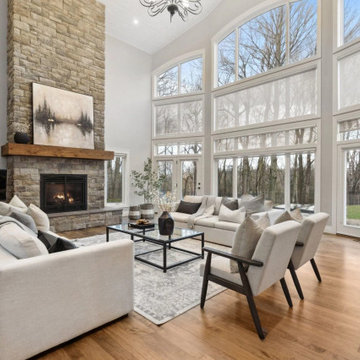
Living room in a chalet-inspired luxury home in Blue Mountains featuring furniture rented from Rent WOW!!!. We supplied two 4-seater Maddison sofas, two Claude accent chairs, a Salta coffee table and console, creating a complete seating arrangement suited to the scale of the room. The television, accessories and décor were supplied from other inventory. This project demonstrates how Rent WOW!!! furniture can be combined with the homeowner’s and professional stager’s existing pieces as part of a partial furniture rental.
 Allegheny Mountain Hardwood Flooring
Natural Grade 2 1/4" Rift & Quartered White Oak - This is one of our most basic flooring options and it's absolutely stunning. Mixed lengths up to 12 ft.
This restored home was done using various types of green products.

 Ozark Mtn & Lake Log Homes
Inspiration for an open concept medium tone wood floor living room remodel in Boston with a corner fireplace and a stone fireplace

 Denman Construction
Gibeon Photography
Inspiration for a rustic dark wood floor and brown floor living room remodel with white walls, a standard fireplace and a stone fireplace
Inspiration for a rustic dark wood floor and brown floor living room remodel with white walls, a standard fireplace and a stone fireplace
 Trailside Real Estate
Two-story picture windows & vaulted ceilings make for grand living in the Backcountry. Designed with a detached garage to create more outdoor spaces, you'll enjoy a courtyard and multiple covered areas. Generous main floor master suite has a walk-in closet, separate shower & soaking tub for a spa-like feel. This home features a gourmet kitchen, custom outdoor firepit, an upstairs junior-suite, wrap around balcony & loft space, . This stunning home is available for immediate move-in at Suncadia Resort.

 Structerra, Inc.
Tahoe Real Estate Photography
Inspiration for a mid-sized timeless open concept medium tone wood floor and multicolored floor family room remodel with white walls, no fireplace and a wall-mounted tv
Inspiration for a mid-sized timeless open concept medium tone wood floor and multicolored floor family room remodel with white walls, no fireplace and a wall-mounted tv
150