
Search results for "Real mountain" in Home Design Ideas

 MAP Consultants, LLC
Listed by Deanna & Eric Dopslaf, 505-307-1129 DiscoverABQLiving.com Photos by Antonio Furniture provided by CORT
Inspiration for a large transitional ceramic tile entry hall remodel in Albuquerque with beige walls and a medium wood front door
Inspiration for a large transitional ceramic tile entry hall remodel in Albuquerque with beige walls and a medium wood front door

 Jenny Wetzel - Realtor
Chef Kitchen. Honed quartz counters, solid wood cabinets with espresso finish. Kitchen window overlooks The Narrows Bridge and Olympic Mountains
Large minimalist u-shaped dark wood floor and brown floor eat-in kitchen photo in Seattle with an undermount sink, raised-panel cabinets, black cabinets, quartzite countertops, multicolored backsplash, stone slab backsplash, stainless steel appliances, an island and multicolored countertops
Large minimalist u-shaped dark wood floor and brown floor eat-in kitchen photo in Seattle with an undermount sink, raised-panel cabinets, black cabinets, quartzite countertops, multicolored backsplash, stone slab backsplash, stainless steel appliances, an island and multicolored countertops

 Moving Mountains Design
Another view of the living room. Living room in luxury home staging in Arcadia, CA. Pale colored Persian carpet and linen sofa and chairs make the room feel light, elegant and calm. The apple green silk accent pillows lead your eye around the room and make the living room feel like a garden room. Home staging by Michelle Minch, Moving Mountains Design. 626-385-8852 Photo credit Kevin Edge www.kephoto.com
Find the right local pro for your project
 Lori Pedersen Home
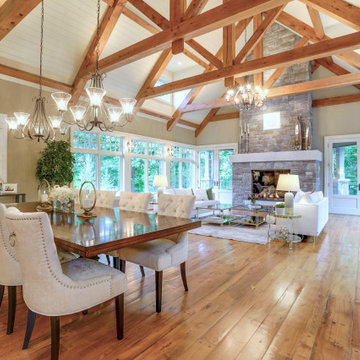
This stunning timber frame home nestled on a golf course in-between Collingwood and Thornbury, offers the perfect space for entertaining, special family occasions, and luxurious living. We customized the interior presentation to highlight its features, and extend a warm and inviting feeling to potential buyers.
**
Beautifully photographed by Thea Menagh, Toronto Real Estate Photographer.
**
Offered by Karen Willison, Royal LePage
 Hal Forsyth
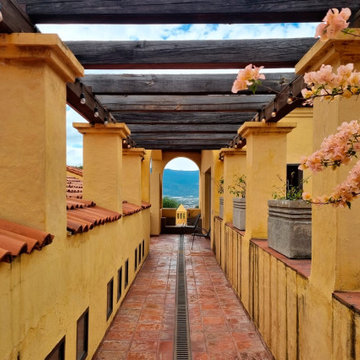
A colonnade travels the same path as the grand hallway on the first floor. At its west is a stunning sunset view of nearby Jocotopec, Traveling its length you look down into the Italian courtyard and majestic hillsides of the Siera madre mountains. At its far east end is a gallery that looks down into the game room and another stunning lake view window
 MAP Consultants, LLC
Listed by Deanna & Eric Dopslaf, 505-307-1129 DiscoverABQLiving.com Photos by Antonio Furniture provided by CORT
Eat-in kitchen - large transitional l-shaped ceramic tile eat-in kitchen idea in Albuquerque with a double-bowl sink, shaker cabinets, light wood cabinets, granite countertops, multicolored backsplash, ceramic backsplash, black appliances and an island
Eat-in kitchen - large transitional l-shaped ceramic tile eat-in kitchen idea in Albuquerque with a double-bowl sink, shaker cabinets, light wood cabinets, granite countertops, multicolored backsplash, ceramic backsplash, black appliances and an island

 Jennie Leigh Jones Design
This was a great makeover. Took a 1970's lake house and gave it a face-lift from the road side. Added cedar accents, brackets, posts and some stone and then also brought out a great new functional porch cover that adds REAL flare to this much deserving home!

Sponsored
Sunbury, OH

J.Holderby - Renovations
Franklin County's Leading General Contractors - 2X Best of Houzz!


 Bradford Smith - High Rock Real Estate
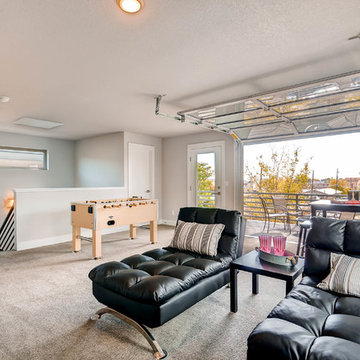
$8,000 Builder credit paid to you towards window coverings, closing costs or interest buy-down! Magazine quality kitchen w/ expensive high gloss white finish, frosted glass showcase and soft close / pull-out cabinetry * Upgraded touch faucet * Upgraded composite granite sink for durability * Upgraded GE Cafe SS appliances * Upgraded 4" solid hardwood flooring * Upgraded slimline fireplace * Upgraded tankless water heater for high efficiency* Upgraded solid core doors throughout (twice the price of standard hollow core) * Upgraded custom handmade wrought-iron rail / with butcher block wood stairsystem * Rec/Media Room w/ upgraded roll-up garage door double pane & insulated for energy efficiency * Expansive patio with panoramic unobstructed city skyline AND mountain views perfect for entertaining* Full wet bar w/ wine refrigerator, sink and storage * 4 bedroom potential (call broker for specs) * 2 car detached garage * Ample storage space in 14' garage and temp controlled 3' crawl space.


 Jennie Leigh Jones Design
This was a great makeover. Took a 1970's lake house and gave it a face-lift from the road side. Added cedar accents, brackets, posts and some stone and then also brought out a great new functional porch cover that adds REAL flare to this much deserving home!

 Trailside Real Estate
Two-story picture windows & vaulted ceilings make for grand living in the Backcountry. Designed with a detached garage to create more outdoor spaces, you'll enjoy a courtyard and multiple covered areas. Generous main floor master suite has a walk-in closet, separate shower & soaking tub for a spa-like feel. This home features a gourmet kitchen, custom outdoor firepit, an upstairs junior-suite, wrap around balcony & loft space, . This stunning home is available for immediate move-in at Suncadia Resort.
Sponsored
Sunbury, OH
J.Holderby - Renovations
Franklin County's Leading General Contractors - 2X Best of Houzz!
 Jane Austin Real Estate
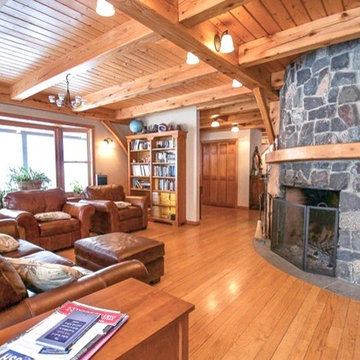
his Post and Beam Farmhouse, built in 1996, sits on 50 Acres high above the Mad River Valley. 180 degree views extend from Sugarbush to Camel's Hump to Stowe.
The curved fieldstone fireplace is the focal point of the living room. The Post and Beam construction with lovely hardwood floors throughout provide rustic elegance.
 Dana Austin Griggs | Real Estate Group
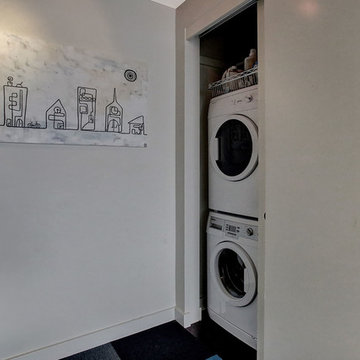
Mesmerizing panoramic city and mountain views from every window in this penthouse level condo. This urban retreat is a zen like space from the bustling city below - with a neutral color palette and high-end timeless finishes. Great two bedroom layout with open kitchen, eat-at island, wood floors, balcony, deeded parking space and storage unit. Amenities abound in this central location, with Downtown, The Pearl and Alphabet district practically at your doorstep!
Contact our team for more information and availability.

 Lisa Wadey Elite Group
$750,000
9588 E. Sutherland Way, Scottsdale, AZ
Soft desert colors compliment this 2002 Edmunds/Toll Brothers (Torreon Taos) home. Located in the heart of the Monument Division of Troon North Golf Club. North/South lot with a beautiful pool, spa, firepit and patio over looking open desert and distant mountains with 3 bedrooms/3baths, great room, formal dining, very large office, 3 car garage and granite counter tops in the kitchen. Plantation shutters and shades, surround sound and more. Very private home all on one level. Take a virtual tour at www.TourFactory.com/988621. Image taken by High Res Media.
 Lori Pedersen Home
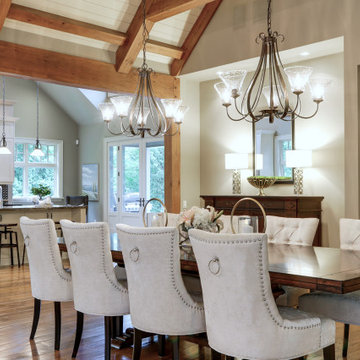
This stunning timber frame home nestled on a golf course in-between Collingwood and Thornbury, offers the perfect space for entertaining, special family occasions, and luxurious living. We customized the interior presentation to highlight its features, and extend a warm and inviting feeling to potential buyers.
**
Beautifully photographed by Thea Menagh, Toronto Real Estate Photographer.
**
Offered by Karen Willison, Royal LePage
 Lori Pedersen Home
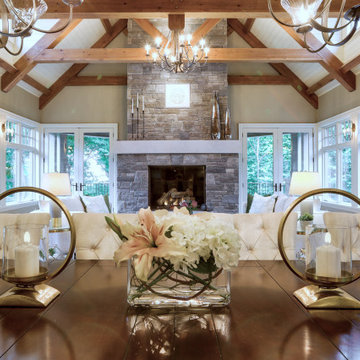
This stunning timber frame home nestled on a golf course in-between Collingwood and Thornbury, offers the perfect space for entertaining, special family occasions, and luxurious living. We customized the interior presentation to highlight its features, and extend a warm and inviting feeling to potential buyers.
**
Beautifully photographed by Thea Menagh, Toronto Real Estate Photographer.
Offered by Karen Willison, Royal LePage


 Lori Pedersen Home
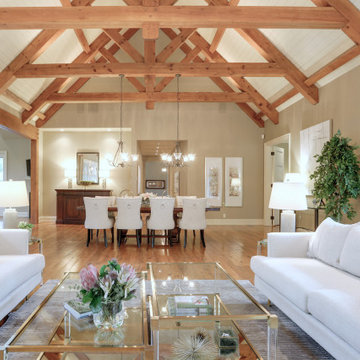
This stunning timber frame home nestled on a golf course in-between Collingwood and Thornbury, offers the perfect space for entertaining, special family occasions, and luxurious living. We customized the interior presentation to highlight its features, and extend a warm and inviting feeling to potential buyers.
**
Beautifully photographed by Thea Menagh, Toronto Real Estate Photographer.
**
Offered by Karen Willison, Royal LePage
152