
Search results for "Real mountain" in Home Design Ideas

 Montana Timber Products
Product: ranchwood™ Artisan Ash color in douglas fir used throughout every component of the exterior on the cabin.
Product Use: 1x8 shiplap, 1x6 tongue and groove soffit, 1x4,1x8 and 1x12 fascia, 1x4 and 1x8 window and door trim, 2x2 corner trim and the timbers, posts and beams ranged in size from 6x6x12 to 6x14x24.

 The Boutique Real Estate Group
Please call Raj directly at 714-412-5019. Raj must accompany you on your first visit to the sales office.
Models Now Open! Call Raj Today!
Welcome to your dream home! Spacious home sites and luxurious quality homes ranging from approximately 4,500-6,000 square feet in the hills of Yorba Linda. Your choice of two-story home designs includes up to 6 bedrooms, 4.5 to 6.5 baths, library/office, and up to 4-car garages. Our neighborhood is conveniently located only minutes from major freeways, Disneyland®, the Brea Mall, the mountains, and beaches.
No Mello Roos, low property taxes and HOA fees.
Award winning Placentia/Yorba Linda School District including the new, state-of-the-art Yorba Linda High School.
Staff-gated entry and recreational center with a park.
Near freeways, employment, shopping, dining, hospitals, Disneyland®, mountains and beaches.
Around the corner from Black Gold Golf Club.


Find the right local pro for your project

 Charles Petersheim, Builder
Fabulous Barn Home in Ulster County New York built by The Catskill Farms, Vacation Home Builder in the Hudson Valley and Catskill Mountain areas, just 2 hours from NYC. Details: 3 beds and 2 baths. Screened porch. Full basement. 6.2 acres.
 Germania Construction
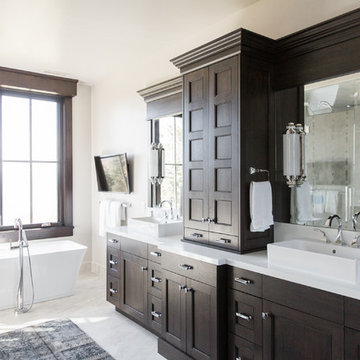
This custom vanity offers plenty of counter space for spreading out while you get ready, but it also has plenty of storage.
Transitional double-sink freestanding bathtub photo in Salt Lake City with shaker cabinets, brown cabinets, white walls and a built-in vanity
Transitional double-sink freestanding bathtub photo in Salt Lake City with shaker cabinets, brown cabinets, white walls and a built-in vanity

 Brie Stephens
Enjoy breathtaking, sweeping panoramic lake & mountain views from this association's 2500' sandy beach, marina, boat launch & playground. This exquisite home features an open concept floor plan that maximizes natural light & storage capacity. Nestled on a .38 acre private lot featuring manicured grounds, matured shrubbery, irrigation system, & outdoor fire gathering area. The welcoming main entryway contains a sun-filled over-sized sunroom featuring wood accents. The vaulted ceilings provide the perfect oasis. A well-appointed kitchen boasts rich hardwood floors & a center island bar for maximized cooking space. The over-sized living room allows for large gatherings of family and friends. Featuring a first floor bedroom & a spacious walk-in laundry room with large closet and storage space on the main floor overlooks the privately wooded lot. Located off the second floor are two generous sized bedrooms with large closets & a shared bathroom. Great rental history.

 EverLog™ Systems: Worry Free Concrete Logs
The 2018 NBC Olympic coverage will feature daily broadcasts and interviews from the Winter Lodge studio. Covering the walls of this extraordinary lodge is our Golden 8″ Round EverLog Siding.
This 1,000 sf studio is located in the International Broadcast Center in Pyeongchang, South Korea with views of the Alpensia Ski Resort and the surrounding Taebaek Mountains. While replicating the exact look and feel of real wood, our concrete log siding also enhances the overall warmth and rustic feel of the lodge.

Sponsored
Sunbury, OH

J.Holderby - Renovations
Franklin County's Leading General Contractors - 2X Best of Houzz!
 Germania Construction
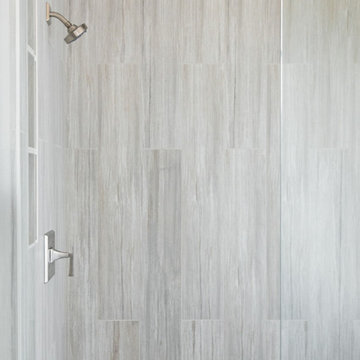
Neutral tile like this grey textured tile is perfect to add dimension without overwhelming the space.
Inspiration for a transitional gray tile bathroom remodel in Salt Lake City
Inspiration for a transitional gray tile bathroom remodel in Salt Lake City


 Banner's Cabinets
This beautiful bar & display unit features reeded arches, lion head corbels, radius raised panels, radius profiled base mold, and radius profiled crown mold. If it can be done in woodwork, Banner's can do it!
 Jim & Paula Perry
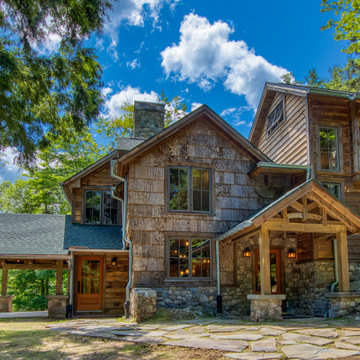
The recent restoration of Giant View was guided by a singular principle: preserve and strengthen the spirit, craftsmanship, and mountain character of the original camp for future generations. The renovation was approached as an act of stewardship.
We invested extensively in professional arboricultural care to protect the long-term health of the immediate forest. A new engineered septic system was carefully designed to work with the site's natural topography and setting. Existing retaining structures were stabilized using approaches intended to preserve the natural appearance of the setting. Exterior lighting was designed to be fully Dark Sky compliant.
Part of the meticulous restoration of Giant View, a historic 1940s Adirondack camp compound on 20 private acres in Keene Valley, NY. This legacy High Peaks estate is currently available for acquisition. Architectural inquiries and private viewing arrangements are welcome. For additional details, the property listing is available on the Merrill L. Thomas agency website at www.adirondackestates.com (MLS# 202597); email: dominika@adirondackestates.com
 The Boutique Real Estate Group
Please call Raj directly at 714-412-5019. Raj must accompany you on your first visit to the sales office.
Models Now Open! Call Raj Today!
Welcome to your dream home! Spacious home sites and luxurious quality homes ranging from approximately 4,500-6,000 square feet in the hills of Yorba Linda. Your choice of two-story home designs includes up to 6 bedrooms, 4.5 to 6.5 baths, library/office, and up to 4-car garages. Our neighborhood is conveniently located only minutes from major freeways, Disneyland®, the Brea Mall, the mountains, and beaches.
No Mello Roos, low property taxes and HOA fees.
Award winning Placentia/Yorba Linda School District including the new, state-of-the-art Yorba Linda High School.
Staff-gated entry and recreational center with a park.
Near freeways, employment, shopping, dining, hospitals, Disneyland®, mountains and beaches.
Around the corner from Black Gold Golf Club.
 Jim & Paula Perry
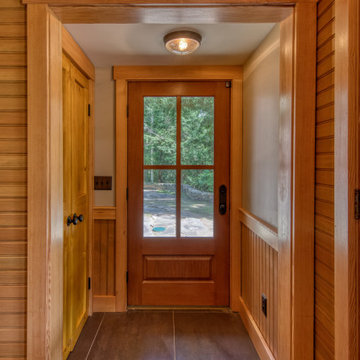
Alternative [side] entry with porcelain tile flooring. Foyer wainscoting in vertical authentic Douglas Fir bead board. Original entry closet door (restored).
Part of the meticulous restoration of Giant View, a historic 1940s Adirondack camp compound on 20 private acres in Keene Valley, NY. This legacy High Peaks estate is currently available for acquisition. Architectural inquiries and private viewing arrangements are welcome. For additional details, the property listing is available on the Merrill L. Thomas agency website at www.adirondackestates.com (MLS# 202597); email: dominika@adirondackestates.com
Sponsored
Sunbury, OH
J.Holderby - Renovations
Franklin County's Leading General Contractors - 2X Best of Houzz!

 Germania Construction
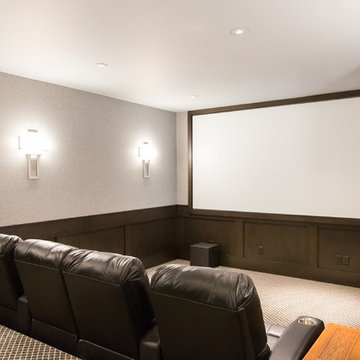
In-home movie theaters are a must for a luxury cabin. Enjoy a trip to the movies in your own home!
Transitional enclosed carpeted home theater photo in Salt Lake City with gray walls and a projector screen
Transitional enclosed carpeted home theater photo in Salt Lake City with gray walls and a projector screen
 Charles Petersheim, Builder
Fabulous Barn Home in Ulster County New York built by The Catskill Farms, Vacation Home Builder in the Hudson Valley and Catskill Mountain areas, just 2 hours from NYC. Details: 3 beds and 2 baths. Screened porch. Full basement. 6.2 acres.

 Jim & Paula Perry
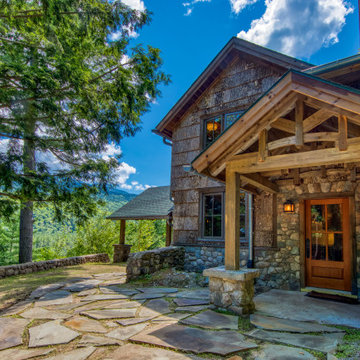
The camp’s eastern exposure frames expansive views of Giant Mountain, Hopkins, and Spread Eagle peaks, while the surrounding property rises through mixed forest toward ridge lines connecting to the Wolf Jaw peaks and Rooster Comb Mountain. Protected Forever Wild lands border the property, preserving extraordinary privacy and direct proximity to the Adirondack High Peaks wilderness and trail system.
Mixed exterior siding comprised of Poplar Bark Shake-Shingles, locally-milled live edge waney clapboard, and hand cut local forest stone. Site-milled rough sawn yellow pine trim. White cedar timber trusses.. Hand-cut stone piers with hand-sculpted caps. Zinc gutters.
Part of the meticulous restoration of Giant View, a historic 1940s Adirondack camp compound on 20 private acres in Keene Valley, NY. This legacy High Peaks estate is currently available for acquisition. Architectural inquiries and private viewing arrangements are welcome. For additional details, the property listing is available on the Merrill L. Thomas agency website at www.adirondackestates.com (MLS# 202597); email: dominika@adirondackestates.com
 Powder Point Interior Design
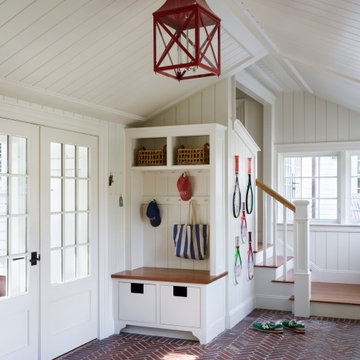
Designed for both function and charm, this spacious mudroom is the ultimate landing zone for a busy family of three young boys. Antique brick floors bring warmth and durability—perfect for handling sandy feet and muddy cleats—while built-in lockers provide ample storage for sports gear, backpacks, and everyday essentials. A bold red pendant makes a striking statement, adding personality and a pop of color to the space. Thoughtfully designed for real life, this hardworking yet stylish mudroom embraces the chaos of family living while keeping everything beautifully organized.
 Jim & Paula Perry
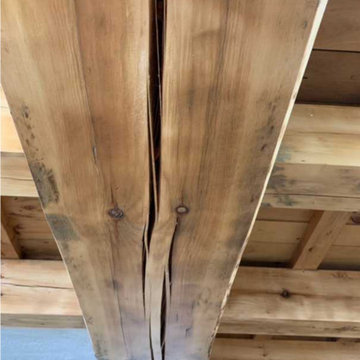
Exposed original Hemlock beams and Great Room ceiling components (restored). Large original center beam shown.
Part of the meticulous restoration of Giant View, a historic 1940s Adirondack camp compound on 20 private acres in Keene Valley, NY. This legacy High Peaks estate is currently available for acquisition. Architectural inquiries and private viewing arrangements are welcome. For additional details, the property listing is available on the Merrill L. Thomas agency website at www.adirondackestates.com (MLS# 202597); email: dominika@adirondackestates.com
171