
Search results for "Real mountain" in Home Design Ideas

 Manomin Resawn Timbers
Reclaimed Wood Paneling from Manomin Resawn Timbers lines the soaring gable of this modern mountain lodge home exterior, showing off warm, natural grain that glows beautifully at dusk. The paneling brings organic texture high above a wall of windows and stacked stone columns, creating a striking architectural focal point visible from the yard below.
Every piece of our reclaimed wood paneling is salvaged from 19th century barns, factories, and warehouses, carrying the marks and character of its original life into a new setting. Through our detailed process of denailing, kiln drying, and precision milling, we preserve the natural grain, knots, and texture that give reclaimed wood its distinctive look while preparing it for a prominent place on the exterior of a home like this one.
Whether you are a homebuilder, a home remodeling contractor, or a homeowner shopping for exterior paneling with real depth and character, Manomin Resawn Timbers has stunning reclaimed wood to suit your needs. Visit our showroom in Hugo, MN or reach out to us with a call or a message to discover the antique charm of reclaimed wood.


 GMI Design Group
Dan Rockafellow Photography
Sandstone Quartzite Countertops
Flagstone Flooring
Real stone shower wall with slate side walls
Wall-Mounted copper faucet and copper sink
Dark green ceiling (not shown)
Over-scale rustic pendant lighting
Custom shower curtain
Green stained vanity cabinet with dimming toe-kick lighting
Find the right local pro for your project

 MAP Consultants, LLC
Home Staging, home for sale, Staging provided by MAP Consultants, llc dba Advantage Home Staging, llc, photos by Antonio Esquibel, staff photographer for Keller Williams, Furnishings provided by CORT Furniture Rental

 Trailside Real Estate
Two-story picture windows & vaulted ceilings make for grand living in the Backcountry. Designed with a detached garage to create more outdoor spaces, you'll enjoy a courtyard and multiple covered areas. Generous main floor master suite has a walk-in closet, separate shower & soaking tub for a spa-like feel. This home features a gourmet kitchen, custom outdoor firepit, an upstairs junior-suite, wrap around balcony & loft space. This stunning home is available for immediate move-in at Suncadia Resort.


 Charles Petersheim, Builder
Fabulous Barn Home in Ulster County New York built by The Catskill Farms, Vacation Home Builder in the Hudson Valley and Catskill Mountain areas, just 2 hours from NYC. Details: 3 beds and 2 baths. Screened porch. Full basement. 6.2 acres.

Sponsored
Sunbury, OH

J.Holderby - Renovations
Franklin County's Leading General Contractors - 2X Best of Houzz!
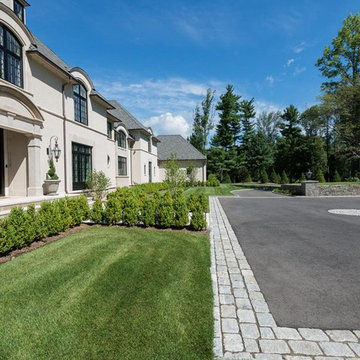
 Interior Archaeology
Traditional Manor living was reimagined for a young family in this updated Country French Estate in central Connecticut. No architectural detail was spared attention with a kitchen built by Christopher Peacock and architectural interior details inspired by The Stoner Mansion in West Hartford and The Mayflower Inn in Washington, CT. Sweeping vistas were considered and maximized from every vantage point and only authentic materials sourced to enable creative entertaining and durability for real everyday living.
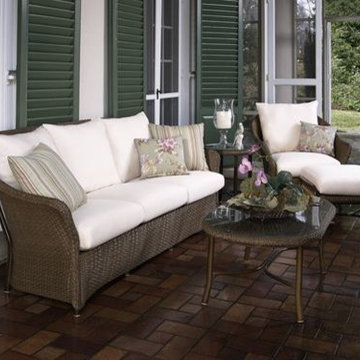
 Paine's Patio
Release the stress and pressures of everyday life. Rediscover a time when the weekend really meant something, when it was a time to connect with self and loved ones. Whether your ideal getaway is a cottage on the beach or a snug cabin tucked away in a mountain valley, The Weekend Retreat Collection from Lloyd/Flanders® offers you peace of mind and soul. Soothe both with a daycation right at home Classic and comfortable, The Weekend Retreat Collection combines lifestyles seating with traditional loom weave for real end-of-the-week relaxation. MADE IN AMERICA
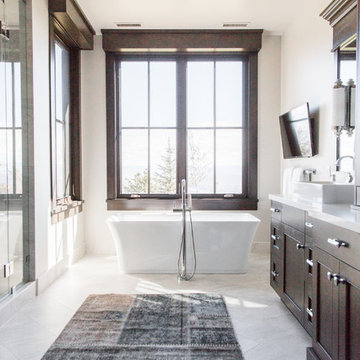
 Germania Construction
This expansive bathroom features a walk-in shower, a freestanding tub, and double vanity.
Inspiration for a transitional master double-sink freestanding bathtub remodel in Salt Lake City with shaker cabinets, white walls, a drop-in sink, white countertops and a built-in vanity
Inspiration for a transitional master double-sink freestanding bathtub remodel in Salt Lake City with shaker cabinets, white walls, a drop-in sink, white countertops and a built-in vanity
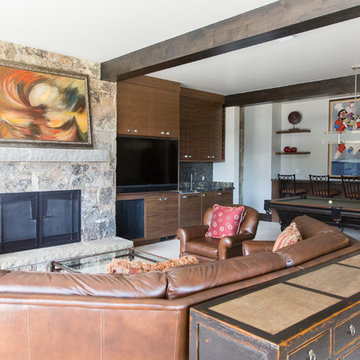 Germania Construction
Creating plenty of space for watching a movie, enjoying a drink and playing pool was a primary goal of this space, and we clearly met the goal beautifully.

 The Boutique Real Estate Group
Please call Raj directly at 714-412-5019. Raj must accompany you on your first visit to the sales office.
Models Now Open! Call Raj Today!
Welcome to your dream home! Spacious home sites and luxurious quality homes ranging from approximately 4,500-6,000 square feet in the hills of Yorba Linda. Your choice of two-story home designs includes up to 6 bedrooms, 4.5 to 6.5 baths, library/office, and up to 4-car garages. Our neighborhood is conveniently located only minutes from major freeways, Disneyland®, the Brea Mall, the mountains, and beaches.
No Mello Roos, low property taxes and HOA fees.
Award winning Placentia/Yorba Linda School District including the new, state-of-the-art Yorba Linda High School.
Staff-gated entry and recreational center with a park.
Near freeways, employment, shopping, dining, hospitals, Disneyland®, mountains and beaches.
Around the corner from Black Gold Golf Club.
 The Boutique Real Estate Group
Please call Raj directly at 714-412-5019. Raj must accompany you on your first visit to the sales office.
Models Now Open! Call Raj Today!
Welcome to your dream home! Spacious home sites and luxurious quality homes ranging from approximately 4,500-6,000 square feet in the hills of Yorba Linda. Your choice of two-story home designs includes up to 6 bedrooms, 4.5 to 6.5 baths, library/office, and up to 4-car garages. Our neighborhood is conveniently located only minutes from major freeways, Disneyland®, the Brea Mall, the mountains, and beaches.
No Mello Roos, low property taxes and HOA fees.
Award winning Placentia/Yorba Linda School District including the new, state-of-the-art Yorba Linda High School.
Staff-gated entry and recreational center with a park.
Near freeways, employment, shopping, dining, hospitals, Disneyland®, mountains and beaches.
Around the corner from Black Gold Golf Club.
Sponsored
Sunbury, OH
J.Holderby - Renovations
Franklin County's Leading General Contractors - 2X Best of Houzz!
 Charles Petersheim, Builder
Fabulous Barn Home in Ulster County New York built by The Catskill Farms, Vacation Home Builder in the Hudson Valley and Catskill Mountain areas, just 2 hours from NYC. Details: 3 beds and 2 baths. Screened porch. Full basement. 6.2 acres.
 Charles Petersheim, Builder
Fabulous Barn Home in Ulster County New York built by The Catskill Farms, Vacation Home Builder in the Hudson Valley and Catskill Mountain areas, just 2 hours from NYC. Details: 3 beds and 2 baths. Screened porch. Full basement. 6.2 acres.

 Selle Valley Construction, Inc.
Double Andersen E-Series doors in dark bronze with colonial contemporary grid off the kitchen provide easy access to the outdoors and concrete patio.
Shades of Light Nassau Extreme sconces in black and recessed cans in the soffit provide ample light in the evenings.
The home's siding is mixture of vertical and horizontal cedar planks with 1" real stone veneer from Moose Mountain Cottage. Rough sawn fir beams adorn the roof line.
Roofing is GAF Timberline HD shingles in their "Barkwood" color.

 Buchanan Construction
Dreams come true in this Gorgeous Transitional Mountain Home located in the desirable gated-community of The RAMBLE. Luxurious Calcutta Gold Marble Kitchen Island, Perimeter Countertops and Backsplash create a Sleek, Modern Look while the 21′ Floor-to-Ceiling Stone Fireplace evokes feelings of Rustic Elegance. Pocket Doors can be tucked away, opening up to the covered Screened-In Patio creating an extra large space for sacred time with friends and family. The Eze Breeze Window System slide down easily allowing a cool breeze to flow in with sounds of birds chirping and the leaves rustling in the trees. Curl up on the couch in front of the real wood burning fireplace while marinated grilled steaks are turned over on the outdoor stainless-steel grill. The Marble Master Bath offers rejuvenation with a free-standing jetted bath tub and extra large shower complete with double sinks.

 JWS Land, LLC
Built in Buckingham Pa, this fireplace features a herringbone patterned firebox, massive 1,000lb natural flagstone mantle, and fully adjustable and dimmable recessed lights built into the radial cut hearth. This fireplace draws perfectly due to its design with a smoke chamber, smoke shelf and terra-cotta flue. The patio is irregular wet laid mountain field-stone and the side pictures feature lilac colored flagstone borders with rainbow stone inlays. This fireplace also features a Dante valve gas log lighter so you never have to fuss with starter logs or paper.
 Jim & Paula Perry
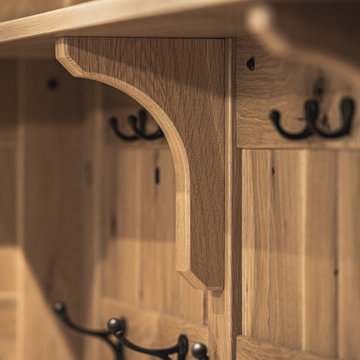
Custom Rustic White Oak Gear Room. Gear storage.
Part of the meticulous restoration of Giant View, a historic 1940s Adirondack camp compound on 20 private acres in Keene Valley, NY. This legacy High Peaks estate is currently available for acquisition. Architectural inquiries and private viewing arrangements are welcome. For additional details, the property listing is available on the Merrill L. Thomas agency website at www.adirondackestates.com (MLS# 202597); email: dominika@adirondackestates.com
 MAP Consultants, LLC
Home Staging, home for sale, Staging provided by MAP Consultants, llc dba Advantage Home Staging, llc, photos by Antonio Esquibel, staff photographer for Keller Williams, Furnishings provided by CORT Furniture Rental
167