
Search results for "Real mountain" in Home Design Ideas

 Buchanan Construction
Dreams come true in this Gorgeous Transitional Mountain Home located in the desirable gated-community of The RAMBLE. Luxurious Calcutta Gold Marble Kitchen Island, Perimeter Countertops and Backsplash create a Sleek, Modern Look while the 21′ Floor-to-Ceiling Stone Fireplace evokes feelings of Rustic Elegance. Pocket Doors can be tucked away, opening up to the covered Screened-In Patio creating an extra large space for sacred time with friends and family. The Eze Breeze Window System slide down easily allowing a cool breeze to flow in with sounds of birds chirping and the leaves rustling in the trees. Curl up on the couch in front of the real wood burning fireplace while marinated grilled steaks are turned over on the outdoor stainless-steel grill. The Marble Master Bath offers rejuvenation with a free-standing jetted bath tub and extra large shower complete with double sinks.

 Mammen Associates Architecture
Interior Design by Kay Mammen
Photo by Scot Zimmerman
Corner shower - mid-sized contemporary 3/4 porcelain tile porcelain tile corner shower idea in Salt Lake City with a trough sink, granite countertops, a two-piece toilet and gray walls
Corner shower - mid-sized contemporary 3/4 porcelain tile porcelain tile corner shower idea in Salt Lake City with a trough sink, granite countertops, a two-piece toilet and gray walls
 Buchanan Construction
Dreams come true in this Gorgeous Transitional Mountain Home located in the desirable gated-community of The RAMBLE. Luxurious Calcutta Gold Marble Kitchen Island, Perimeter Countertops and Backsplash create a Sleek, Modern Look while the 21′ Floor-to-Ceiling Stone Fireplace evokes feelings of Rustic Elegance. Pocket Doors can be tucked away, opening up to the covered Screened-In Patio creating an extra large space for sacred time with friends and family. The Eze Breeze Window System slide down easily allowing a cool breeze to flow in with sounds of birds chirping and the leaves rustling in the trees. Curl up on the couch in front of the real wood burning fireplace while marinated grilled steaks are turned over on the outdoor stainless-steel grill. The Marble Master Bath offers rejuvenation with a free-standing jetted bath tub and extra large shower complete with double sinks.
Find the right local pro for your project
 Buchanan Construction
Dreams come true in this Gorgeous Transitional Mountain Home located in the desirable gated-community of The RAMBLE. Luxurious Calcutta Gold Marble Kitchen Island, Perimeter Countertops and Backsplash create a Sleek, Modern Look while the 21′ Floor-to-Ceiling Stone Fireplace evokes feelings of Rustic Elegance. Pocket Doors can be tucked away, opening up to the covered Screened-In Patio creating an extra large space for sacred time with friends and family. The Eze Breeze Window System slide down easily allowing a cool breeze to flow in with sounds of birds chirping and the leaves rustling in the trees. Curl up on the couch in front of the real wood burning fireplace while marinated grilled steaks are turned over on the outdoor stainless-steel grill. The Marble Master Bath offers rejuvenation with a free-standing jetted bath tub and extra large shower complete with double sinks.
 Buchanan Construction
Dreams come true in this Gorgeous Transitional Mountain Home located in the desirable gated-community of The RAMBLE. Luxurious Calcutta Gold Marble Kitchen Island, Perimeter Countertops and Backsplash create a Sleek, Modern Look while the 21′ Floor-to-Ceiling Stone Fireplace evokes feelings of Rustic Elegance. Pocket Doors can be tucked away, opening up to the covered Screened-In Patio creating an extra large space for sacred time with friends and family. The Eze Breeze Window System slide down easily allowing a cool breeze to flow in with sounds of birds chirping and the leaves rustling in the trees. Curl up on the couch in front of the real wood burning fireplace while marinated grilled steaks are turned over on the outdoor stainless-steel grill. The Marble Master Bath offers rejuvenation with a free-standing jetted bath tub and extra large shower complete with double sinks.

 Dianne Davant and Associates
Master Bedroom with Red Bed Frame and custom drapery and bedding.
Bedroom - traditional master light wood floor bedroom idea in Charlotte
Bedroom - traditional master light wood floor bedroom idea in Charlotte

 Urban Oasis Design & Construction LLC
Requirements for this new outdoor living space included letting lots of light into the space and home and maximizing the square footage for outdoor dining and gathering.
The wood finishes are all clear cedar which has been stained to match the existing colors on the home. The masonry is real veneer stone (Moose Mountain). This project maximizes this family's time spent outside by including heaters (Infratech) as well as the gas-burning fireplace.
The entire backyard was redesigned to create as large an outdoor living space as was permittable as well as space for a hot tub, pathway, planting and a large trampoline.
The result is a very cohesive and welcoming space.
William Wright Photography

Sponsored
Sunbury, OH

J.Holderby - Renovations
Franklin County's Leading General Contractors - 2X Best of Houzz!
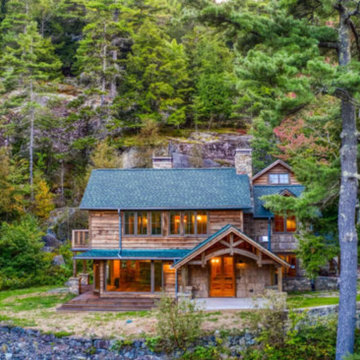
 Jim & Paula Perry
Carefully positioned beneath towering moss-covered granite cliffs to coexist with the mixed wood forest, the camp was originally conceived in the late 1930s as a quiet refuge within the wilderness rather than apart from it. Construction began in 1939 and, following wartime interruption, was completed in 1947.
Over the past few years, our family has undertaken the careful restoration of Giant View, a historic Adirondack camp overlooking Keene Valley. Situated on nearly twenty acres adjoining the Adirondack Mountain Reserve, the property occupies a natural shelf and coexists wonderfully with the mixed hardwood forest beneath towering granite cliffs.
Part of the meticulous restoration of Giant View, a historic 1940s Adirondack camp compound on 20 private acres in Keene Valley, NY. This legacy High Peaks estate is currently available for acquisition. Architectural inquiries and private viewing arrangements are welcome. For additional details, the property listing is available on the Merrill L. Thomas agency website at www.adirondackestates.com (MLS# 202597); email: dominika@adirondackestates.com
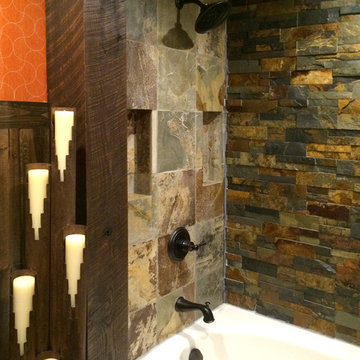
 GMI Design Group
Sandstone Quartzite Countertops
Flagstone Flooring
Real stone shower wall with slate side walls
Wall-Mounted copper faucet and copper sink
Dark green ceiling (not shown)
Over-scale rustic pendant lighting
Custom shower curtain
Green stained vanity cabinet with dimming toe-kick lighting
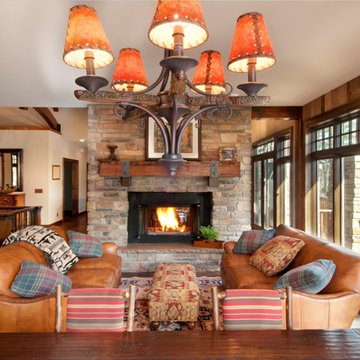
 Manomin Resawn Timbers
Weathered Antique Paneling from Manomin Resawn Timbers lines the walls of this mountain lodge living room, showing off a naturally aged patina with unique sawn faces and a darker, moodier aesthetic. A Reclaimed Wood Mantel tops the stacked stone fireplace, while Reclaimed Wood Timbers frame the space beyond, bringing warmth and texture throughout the room alongside leather furniture and plaid textiles.
Our Weathered Antique Paneling is sourced directly from 19th or early 20th century barns. As farmers moved from hand hewing logs to circle saw milling, a surplus of timbers became the literal building blocks of the second industrial revolution. After over a hundred years, these timbers still carry their unique sawn faces and naturally aged patina, giving this paneling a look that can't be replicated. Every reclaimed mantel and timber goes through the same detailed process of denailing, kiln drying, and precision milling to prepare the wood for a prominent place in a home like this one.
Whether you are a homebuilder, a home remodeling contractor, or a homeowner shopping for paneling, a mantel, or timbers with real depth and history, Manomin Resawn Timbers has stunning reclaimed wood to suit your needs. Visit our showroom in Hugo, MN or reach out to us with a call or a message to discover the antique charm of reclaimed wood.

 Selle Valley Construction, Inc.
View from the river side of this home.
Expansive Andersen 100 Series windows and clear stories in dark bronze capture the light reflecting off the water and contrast nicely with the blend of vertical and horizontal rough 1x6 cedar siding, stained in to match Benjamin Moore's "Arbor Coat".
Real stone cladding the chimney in Loon Lake squares and rectangles which are dry stacked.
The roof is 24 gauge metal standing seem from Titan Custom-Bilt Metals in their "musket" color.
Decking on the second story balcony is from Zometek in their "coffee" color, and is completed with custom made metal railing in dark bronze to match the windows.
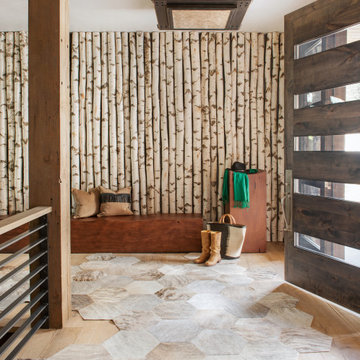
 The Varda Group
Residential Project at Yellowstone Club, Big Sky, MT
Example of a huge mountain style light wood floor and brown floor mudroom design with beige walls and a medium wood front door
Example of a huge mountain style light wood floor and brown floor mudroom design with beige walls and a medium wood front door
 Buchanan Construction
Dreams come true in this Gorgeous Transitional Mountain Home located in the desirable gated-community of The RAMBLE. Luxurious Calcutta Gold Marble Kitchen Island, Perimeter Countertops and Backsplash create a Sleek, Modern Look while the 21′ Floor-to-Ceiling Stone Fireplace evokes feelings of Rustic Elegance. Pocket Doors can be tucked away, opening up to the covered Screened-In Patio creating an extra large space for sacred time with friends and family. The Eze Breeze Window System slide down easily allowing a cool breeze to flow in with sounds of birds chirping and the leaves rustling in the trees. Curl up on the couch in front of the real wood burning fireplace while marinated grilled steaks are turned over on the outdoor stainless-steel grill. The Marble Master Bath offers rejuvenation with a free-standing jetted bath tub and extra large shower complete with double sinks.
Sponsored
Sunbury, OH
J.Holderby - Renovations
Franklin County's Leading General Contractors - 2X Best of Houzz!
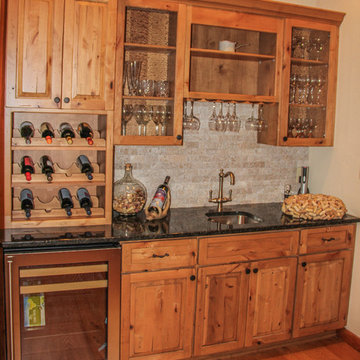
 VPC Builders, LLC
VPC completely remodeled this charming log cabin in Sugar Grove from top to bottom. Added features to the home include new stone fireplaces in the great room and the bonus room with reclaimed barn wood mantles, along with added framing and supports under both to help carry the loads from the new fireplaces, new tile shower and claw foot tub in the master bathroom, and new vanities with granite counter tops in every bathroom.
Two closets were removed and a full bath was converted into a powder room to make space for a new bar area with custom cabinetry, granite counter tops, and a wine refrigerator. The loft bathroom was completely demoed and reconfigured. The vinyl tile in the laundry room was replaced with real tile in the laundry room and hardwood floors in the sun room. New custom cabinetry, granite counter tops, and high-efficiency appliances were added to the kitchen. All the hardwood floors throughout the home were sanded and stained.
 Buchanan Construction
Dreams come true in this Gorgeous Transitional Mountain Home located in the desirable gated-community of The RAMBLE. Luxurious Calcutta Gold Marble Kitchen Island, Perimeter Countertops and Backsplash create a Sleek, Modern Look while the 21′ Floor-to-Ceiling Stone Fireplace evokes feelings of Rustic Elegance. Pocket Doors can be tucked away, opening up to the covered Screened-In Patio creating an extra large space for sacred time with friends and family. The Eze Breeze Window System slide down easily allowing a cool breeze to flow in with sounds of birds chirping and the leaves rustling in the trees. Curl up on the couch in front of the real wood burning fireplace while marinated grilled steaks are turned over on the outdoor stainless-steel grill. The Marble Master Bath offers rejuvenation with a free-standing jetted bath tub and extra large shower complete with double sinks.
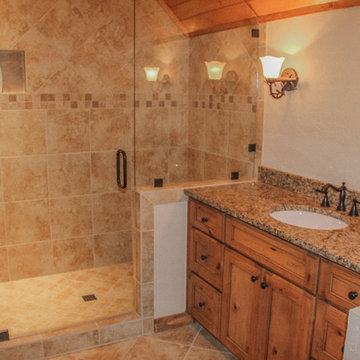 VPC Builders, LLC
VPC completely remodeled this charming log cabin in Sugar Grove from top to bottom. Added features to the home include new stone fireplaces in the great room and the bonus room with reclaimed barn wood mantles, along with added framing and supports under both to help carry the loads from the new fireplaces, new tile shower and claw foot tub in the master bathroom, and new vanities with granite counter tops in every bathroom.
Two closets were removed and a full bath was converted into a powder room to make space for a new bar area with custom cabinetry, granite counter tops, and a wine refrigerator. The loft bathroom was completely demoed and reconfigured. The vinyl tile in the laundry room was replaced with real tile in the laundry room and hardwood floors in the sun room. New custom cabinetry, granite counter tops, and high-efficiency appliances were added to the kitchen. All the hardwood floors throughout the home were sanded and stained.
 Selle Valley Construction, Inc.
Northwest side of the Valley View home, porte cochere and entry on the far left, next to the glass sun room, double doors to the kitchen and dining room in the center and the master suite with a private covered porch on the right.
The home's siding is mixture of vertical and horizontal cedar planks with 1" real stone veneer from Moose Mountain Cottage. Rough sawn fir pillars on either end of the house and beams adorning the roof line.
Andersen 100 and E Series windows in dark bronze match the decorative arched front door and colonial contemporary grid on the door to the kitchen.
Roofing is GAF Timberline HD shingles in their "Barkwood" color.
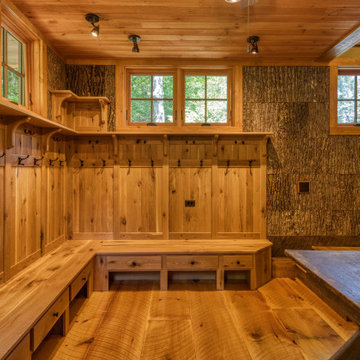 Jim & Paula Perry
Custom Rustic White Oak Gear Room. 14" plank skip sawn White Oak flooring. Poplar Bark shingle mosaic wall finishes. rough sawn T&G pine plank ceiling, Marvin Ultimate Signature awning windows.
Part of the meticulous restoration of Giant View, a historic 1940s Adirondack camp compound on 20 private acres in Keene Valley, NY. This legacy High Peaks estate is currently available for acquisition. Architectural inquiries and private viewing arrangements are welcome. For additional details, the property listing is available on the Merrill L. Thomas agency website at www.adirondackestates.com (MLS# 202597); email: dominika@adirondackestates.com

 Montana Timber Products
Modern Mountain Home in AquaFir™ AquaFir™ Charcoal color in cedar using circle sawn and wire brush texture
Product Use: 1x6 vertical shiplap (circle sawn texture), 1x8 horizontal shiplap (wire brush), 1x6 tongue and groove soffit and porch ceiling (wire brush), and square edge materials: 5/4 x 4 Trim, 1x12, 1x8 and 1x4 fascia (circle sawn)
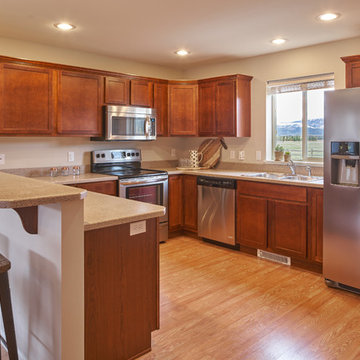
 The Gillespie Real Estate Team
Cottonwood Flats is Jackson Hole's only 'new' development. It is a mix of 2 and 3 bedroom units. 1862 Josephine Loop is a 2 bedroom, 2 bathroom town home with excellent views of the Tetons and western mountain ranges. The home comes with new appliances, a covered deck and a 1 car garage. This town home overlooks open space and has a large wrap around deck with a western exposure. The HOA takes care of the lawn and beautiful landscaping. Floor plan includes living on the first floor with a large open kitchen. Both bedrooms are on the upper level and have vaulted ceilings creating a very comfortable space. These units share one small common wall, keeping them very quiet. Close to the bus stop and across the street from the Teton County bike trail system makes the location hard to beat.
174