
Search results for "Real mountain" in Home Design Ideas
 Hal Forsyth
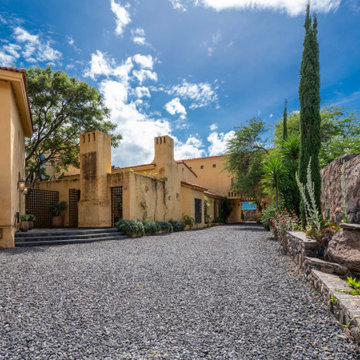
Las Tapias means “the walls” and it takes it’s name from the series of outdoor courtyards and rooms that zone this property and showcase its stunning mountain and lake vistas. It embraces the commonality of Mexican architecture with Mediterranean home design.
Once inside the main gate of Las Fuentes there are 2 more gates as you enter Las Tapias. Between the estates 2 gates are the traditional hitching rings to secure a visitors horse and a ledge to place their feeding bowls. There is a 3 bay carport and the forecourt has space for additional guest parking. The drive continues thru a Porte-cochère to the motor court with more parking and a 2 car garage.

 Jim & Paula Perry
Original, 8" plank restored Spruce flooring, Knotty Pine wainscoting, vaulted 7" knotty Pine V-notch ceiling planking, and original (restored door). Fireplace converted to gas log set. Eastern Red Cedar-lined closet. Large Marvin Ultimate Signature casement windows.
Part of the meticulous restoration of Giant View, a historic 1940s Adirondack camp compound on 20 private acres in Keene Valley, NY. This legacy High Peaks estate is currently available for acquisition. Architectural inquiries and private viewing arrangements are welcome. For additional details, the property listing is available on the Merrill L. Thomas agency website at www.adirondackestates.com (MLS# 202597); email: dominika@adirondackestates.com
 Jim & Paula Perry
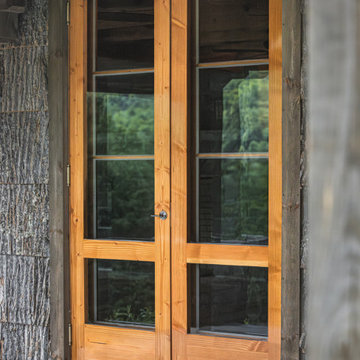
Restored original Douglas Fir exterior double doors from Great Room/Dining Area to Porch. Custom-built matching storm doors and screens. Poplar bark shake-shingle on exterior as siding.
Part of the meticulous restoration of Giant View, a historic 1940s Adirondack camp compound on 20 private acres in Keene Valley, NY. This legacy High Peaks estate is currently available for acquisition. Architectural inquiries and private viewing arrangements are welcome. For additional details, the property listing is available on the Merrill L. Thomas agency website at www.adirondackestates.com (MLS# 202597); email: dominika@adirondackestates.com
Find the right local pro for your project
 Jim & Paula Perry
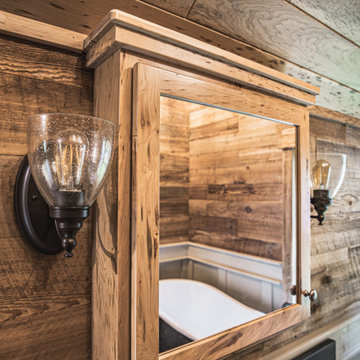
7" horizontal reclaimed hardwood Brown Board wallboard planking from stables. 5" Rustic Cherry T&G plank ceiling vaulted. Custom Rustic Cherry trim. Custom Rustic Cherry vanity cabinet, medicine cabinet, and built-in storage. Granite countertop and backsplash.
Part of the meticulous restoration of Giant View, a historic 1940s Adirondack camp compound on 20 private acres in Keene Valley, NY. This legacy High Peaks estate is currently available for acquisition. Architectural inquiries and private viewing arrangements are welcome. For additional details, the property listing is available on the Merrill L. Thomas agency website at www.adirondackestates.com (MLS# 202597); email: dominika@adirondackestates.com
 Jim & Paula Perry
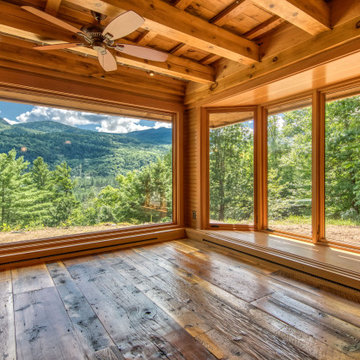
Great Room with mixed hardwood flooring from 1880s barn (some wide planks 17"). Exposed original Hemlock beams and ceiling components. Authentic bead board (horizontal) Douglas Fir walls. Custom Marvin Ultimate Signature picture and bay casement window systems.
Part of the meticulous restoration of Giant View, a historic 1940s Adirondack camp compound on 20 private acres in Keene Valley, NY. This legacy High Peaks estate is currently available for acquisition. Architectural inquiries and private viewing arrangements are welcome. For additional details, the property listing is available on the Merrill L. Thomas agency website at www.adirondackestates.com (MLS# 202597); email: dominika@adirondackestates.com
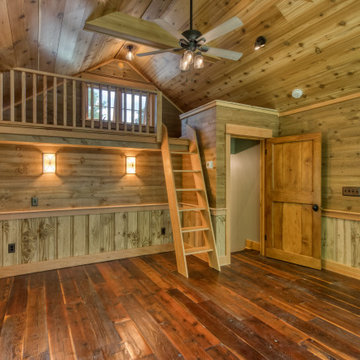 Jim & Paula Perry
7" plank antique, reclaimed Redwood flooring, mixed wall finishes (vertical custom pick-wick plank and rough sawn 8" pine plank). 12" White Cedar plank cieling. Pine captains ladder to loft. Original pine door restored.
Part of the meticulous restoration of Giant View, a historic 1940s Adirondack camp compound on 20 private acres in Keene Valley, NY. This legacy High Peaks estate is currently available for acquisition. Architectural inquiries and private viewing arrangements are welcome. For additional details, the property listing is available on the Merrill L. Thomas agency website at www.adirondackestates.com (MLS# 202597); email: dominika@adirondackestates.com
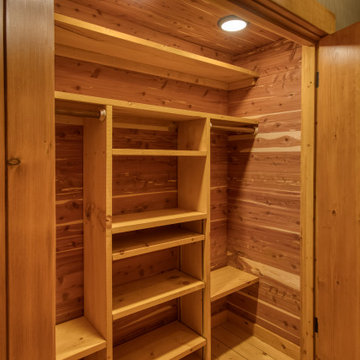 Jim & Paula Perry
Rebuilt large hallway closet lined with 3/4" Eastern Red (Aromatic) Cedar T&G. Original pine double doors restored. Original (restored) Spruce flooring.
Part of the meticulous restoration of Giant View, a historic 1940s Adirondack camp compound on 20 private acres in Keene Valley, NY. This legacy High Peaks estate is currently available for acquisition. Architectural inquiries and private viewing arrangements are welcome. For additional details, the property listing is available on the Merrill L. Thomas agency website at www.adirondackestates.com (MLS# 202597); email: dominika@adirondackestates.com

Sponsored
Sunbury, OH

J.Holderby - Renovations
Franklin County's Leading General Contractors - 2X Best of Houzz!
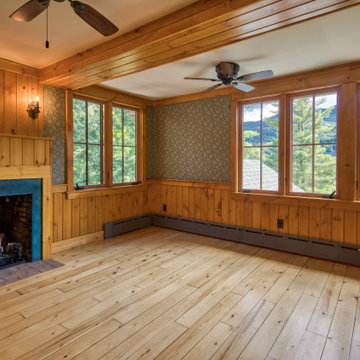 Jim & Paula Perry
Original, 8" plank restored Spruce flooring, Knotty Pine V-notch wainscoting, Period wallpaper, Knotty Pine trim.. Bed alcove. Fireplace converted to gas log set. Original (restored) Pine door. Large Marvin Ultimate Signature casement windows.
Part of the meticulous restoration of Giant View, a historic 1940s Adirondack camp compound on 20 private acres in Keene Valley, NY. This legacy High Peaks estate is currently available for acquisition. Architectural inquiries and private viewing arrangements are welcome. For additional details, the property listing is available on the Merrill L. Thomas agency website at www.adirondackestates.com (MLS# 202597); email: dominika@adirondackestates.com
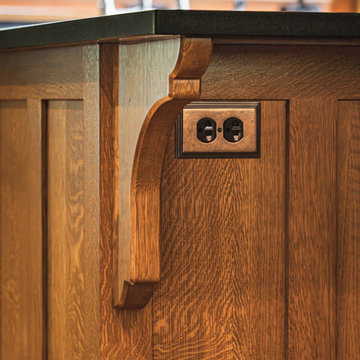 Jim & Paula Perry
Kitchen with mixed hardwood flooring from 1880s barn. . Custom Quarter Sawn White Oak inset shaker cabinets (furniture style). Island and peninsula (island shown).
Part of the meticulous restoration of Giant View, a historic 1940s Adirondack camp compound on 20 private acres in Keene Valley, NY. This legacy High Peaks estate is currently available for acquisition. Architectural inquiries and private viewing arrangements are welcome. For additional details, the property listing is available on the Merrill L. Thomas agency website at www.adirondackestates.com (MLS# 202597); email: dominika@adirondackestates.com
 Jim & Paula Perry
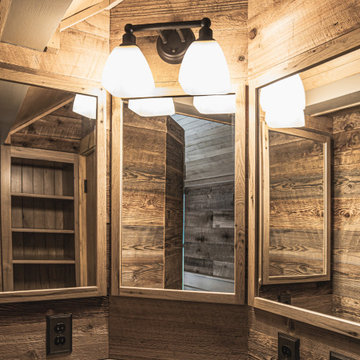
Painted Pine custom wainscoting, 7" horizontal reclaimed hardwood Brown Board wallboard planking from stables. 2" reclaimed Maple T&G ceiling. Custom Rustic Butternut vanity Shaker cabinetry with matching mirror framing and separate built-in storage. Granite countertop. California faucet set.
Part of the meticulous restoration of Giant View, a historic 1940s Adirondack camp compound on 20 private acres in Keene Valley, NY. This legacy High Peaks estate is currently available for acquisition. Architectural inquiries and private viewing arrangements are welcome. For additional details, the property listing is available on the Merrill L. Thomas agency website at www.adirondackestates.com (MLS# 202597); email: dominika@adirondackestates.com
 Jim & Paula Perry
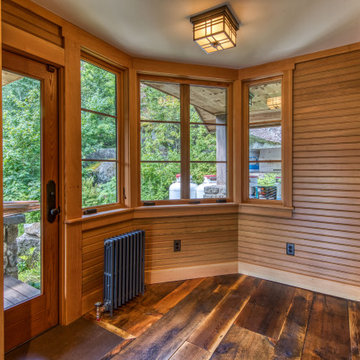
Library Nook annex off of Great Room. Mixed hardwood flooring from 1880s barn. Authentic bead board (horizontal) Douglas Fir walls. Douglas Fir trim. Marvin Ultimate Signature casement windows including French casement window.
Part of the meticulous restoration of Giant View, a historic 1940s Adirondack camp compound on 20 private acres in Keene Valley, NY. This legacy High Peaks estate is currently available for acquisition. Architectural inquiries and private viewing arrangements are welcome. For additional details, the property listing is available on the Merrill L. Thomas agency website at www.adirondackestates.com (MLS# 202597); email: dominika@adirondackestates.com
 Jim & Paula Perry
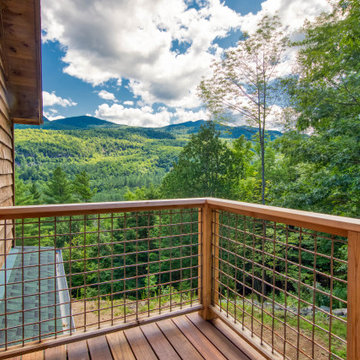
Master bedroom balcony (view east). Balau decking. Rustic large-gauge hog pen rail system. ThermoTru insulated exterior door to terrace. Live edge waney/clapboard exterior siding. Marvin Ultimate Signature casement windows.
Part of the meticulous restoration of Giant View, a historic 1940s Adirondack camp compound on 20 private acres in Keene Valley, NY. This legacy High Peaks estate is currently available for acquisition. Architectural inquiries and private viewing arrangements are welcome. For additional details, the property listing is available on the Merrill L. Thomas agency website at www.adirondackestates.com (MLS# 202597); email: dominika@adirondackestates.com
 Jim & Paula Perry
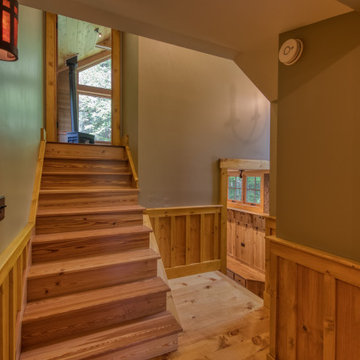
The camp has two stairways, both constructed from reclaimed, antique Heart Pine (cut from antique Heart Pine beams). Knotty pine hallway wainscoting. Original (restored) 8" Spruce flooring.
Part of the meticulous restoration of Giant View, a historic 1940s Adirondack camp compound on 20 private acres in Keene Valley, NY. This legacy High Peaks estate is currently available for acquisition. Architectural inquiries and private viewing arrangements are welcome. For additional details, the property listing is available on the Merrill L. Thomas agency website at www.adirondackestates.com (MLS# 202597); email: dominika@adirondackestates.com
Sponsored
Sunbury, OH
J.Holderby - Renovations
Franklin County's Leading General Contractors - 2X Best of Houzz!
 Jim & Paula Perry
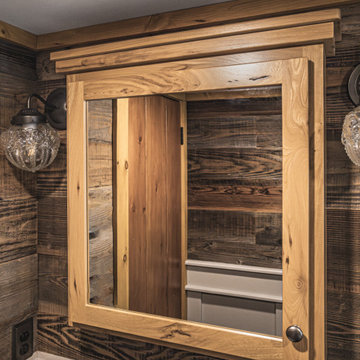
Painted Pine custom wainscoting, 7" horizontal reclaimed hardwood Brown Board wallboard planking from stables. Custom Rustic Elm vanity cabinet and medicine cabinet. Granite countertop.
Part of the meticulous restoration of Giant View, a historic 1940s Adirondack camp compound on 20 private acres in Keene Valley, NY. This legacy High Peaks estate is currently available for acquisition. Architectural inquiries and private viewing arrangements are welcome. For additional details, the property listing is available on the Merrill L. Thomas agency website at www.adirondackestates.com (MLS# 202597); email: dominika@adirondackestates.com
 Home Docket | Windermere Real Estate Co.
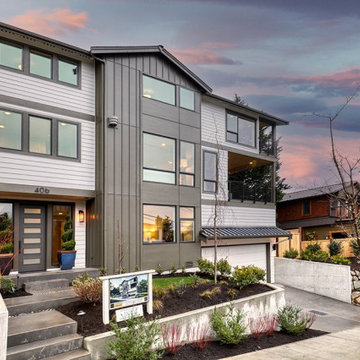
Nestled in welcoming Phinney Ridge, just a block from shops & restaurants, Chaffey Building Group presents Phinney Place II, a modern farmhouse with sweeping views of Green Lake & the Cascade Mountains. Adjustable floor plan with option for bedrooms on each level, plus two offices. Thoughtful use of tech includes Lutron lighting control system, Sonos wireless audio & wireless security. Covered heated deck off great room extends living space year-round. Primary suite has exceptional lake view, plus vaulted ceilings, spacious WIC & private covered deck. Fully finished EV-ready dual car garage. Tankless water heater & mini-split system maximize efficiency & comfort. Industry-leading 10-year warranty completes this exceptionally-built home.
 Jim & Paula Perry
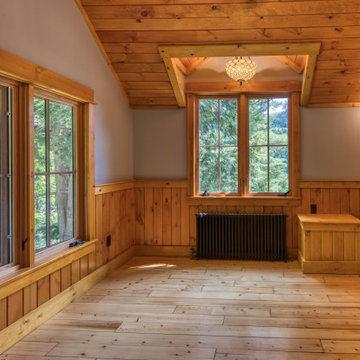
Original, 8" plank restored Spruce flooring, Knotty Pine wainscoting, Adirondack blue painted sheetrock, vaulted 7" knotty Pine V-notch ceiling planking, and original (restored door). Fireplace converted to gas log set. Large Marvin Ultimate Signature casement windows.
Part of the meticulous restoration of Giant View, a historic 1940s Adirondack camp compound on 20 private acres in Keene Valley, NY. This legacy High Peaks estate is currently available for acquisition. Architectural inquiries and private viewing arrangements are welcome. For additional details, the property listing is available on the Merrill L. Thomas agency website at www.adirondackestates.com (MLS# 202597); email: dominika@adirondackestates.com

 Mindy Hibbard Real Estate with John L Scott
A touch of old world charm combined with exquisite finishes blend to create a memorable collaboration. Enjoy the natural beauty of mountain and territorial valley views. Inviting covered front porch will greet your guests. Double doors lead to a conforming room on the main level which could be used as a bedroom or your home based office. An abundance of Merbau hardwoods throughout most of the main floor. Defined formal and informal spaces. Striking double cove ceilings lined with Venetian plaster set the tone for a memorable experience. Eat-in chef's kitchen with an abundance of custom cabinetry, and granite countertop prep space. An environment to spark the "foodie" in you. Full tile backsplash, stainless-steel appliances, pendant lighting, gas cooking, glass cabinetry doors to display your treasured pieces. Truly an entertainer's delight! Formal living room with marble-wrapped surround gas fireplace. Spacious media/theater room with wet bar and soaring 12 ft ceiling. Remarkable master retreat with a private deck to enjoy the views. A coveted master bath en-suite with walk-in closet, dual vanities, jetted tub, rainfall showerhead, body sprayers, and tiled shower pan. Additional bedrooms on upper-level share a unique and desired clerestory full bath. This home boasts a heat pump with A/C, back-up propane furnace and central vacuum throughout. Two-car garage plus a coveted three-car unfinished two-story detached shop with a half bath, heated, and an upper-level prime for entertaining with a wet bar or use a an open space providing an amazing amount of storage. Mature landscape; apple tree, magnolia, and wisteria to name a few... Tucked away with room to play... Luxury meets lifestyle; simply warm with natural charm... Come and make it YOURS!
 VPC Builders, LLC
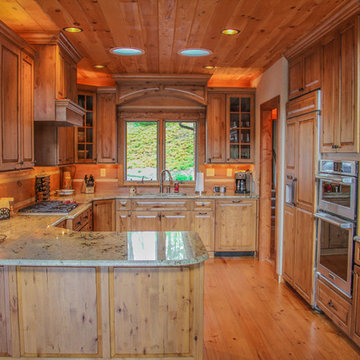
VPC completely remodeled this charming log cabin in Sugar Grove from top to bottom. Added features to the home include new stone fireplaces in the great room and the bonus room with reclaimed barn wood mantles, along with added framing and supports under both to help carry the loads from the new fireplaces, new tile shower and claw foot tub in the master bathroom, and new vanities with granite counter tops in every bathroom.
Two closets were removed and a full bath was converted into a powder room to make space for a new bar area with custom cabinetry, granite counter tops, and a wine refrigerator. The loft bathroom was completely demoed and reconfigured. The vinyl tile in the laundry room was replaced with real tile in the laundry room and hardwood floors in the sun room. New custom cabinetry, granite counter tops, and high-efficiency appliances were added to the kitchen. All the hardwood floors throughout the home were sanded and stained.

 Maraya Interior Design
Old World European, Country Cottage. Three separate cottages make up this secluded village over looking a private lake in an old German, English, and French stone villa style. Hand scraped arched trusses, wide width random walnut plank flooring, distressed dark stained raised panel cabinetry, and hand carved moldings make these traditional buildings look like they have been here for 100s of years. Newly built of old materials, and old traditional building methods, including arched planked doors, leathered stone counter tops, stone entry, wrought iron straps, and metal beam straps. The Lake House is the first, a Tudor style cottage with a slate roof, 2 bedrooms, view filled living room open to the dining area, all overlooking the lake. European fantasy cottage with hand hewn beams, exposed curved trusses and scraped walnut floors, carved moldings, steel straps, wrought iron lighting and real stone arched fireplace. Dining area next to kitchen in the English Country Cottage. Handscraped walnut random width floors, curved exposed trusses. Wrought iron hardware. The Carriage Home fills in when the kids come home to visit, and holds the garage for the whole idyllic village. This cottage features 2 bedrooms with on suite baths, a large open kitchen, and an warm, comfortable and inviting great room. All overlooking the lake. The third structure is the Wheel House, running a real wonderful old water wheel, and features a private suite upstairs, and a work space downstairs. All homes are slightly different in materials and color, including a few with old terra cotta roofing. Project Location: Ojai, California. Project designed by Maraya Interior Design. From their beautiful resort town of Ojai, they serve clients in Montecito, Hope Ranch, Malibu and Calabasas, across the tri-county area of Santa Barbara, Ventura and Los Angeles, south to Hidden Hills.
Christopher Painter, contractor

 Lynne Barton Bier - Home on the Range Interiors
David Patterson Photography
Gerber Berend Construction
Barb Stimson Cabinet Designs
Example of a mountain style dining room design in Denver
Example of a mountain style dining room design in Denver
176