
Search results for "Real mountain" in Home Design Ideas

 Hanson's Garden Village
One of the finished restoration beds.
Beth Hanson
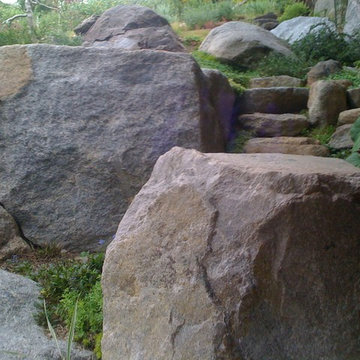
Inspiration for a large full sun hillside retaining wall landscape in Minneapolis.
Inspiration for a large full sun hillside retaining wall landscape in Minneapolis.

 Boulder Beach Masonry
Creating easy access to waterfront. Helping you enjoy your property, and increasing the value.
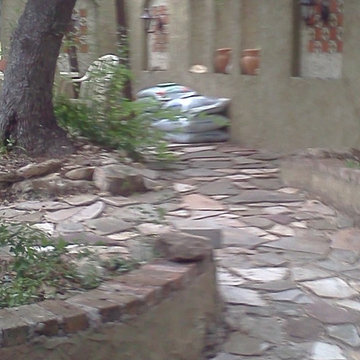
Inspiration for a huge rustic hillside stone garden path for summer.
Inspiration for a huge rustic hillside stone garden path for summer.

Find the right local pro for your project

 Put's Ponds & Gardens
Photo of a traditional water fountain landscape in Detroit.
Photo of a traditional water fountain landscape in Detroit.






Sponsored
Sunbury, OH

J.Holderby - Renovations
Franklin County's Leading General Contractors - 2X Best of Houzz!


 Artistic Impressions
Example of a mid-sized classic porcelain tile enclosed dining room design with beige walls and no fireplace


 Design Studio Ma, Inc.
Hillside planting at lake front property in Sherwood Lake, CA.
Inspiration for a contemporary landscaping in Los Angeles.
Inspiration for a contemporary landscaping in Los Angeles.

 Erika Gurskyte Pace
Master bedroom classy chic decor. Custom made curtains, chair, bed board
Inspiration for a mid-sized timeless master medium tone wood floor bedroom remodel with white walls
Inspiration for a mid-sized timeless master medium tone wood floor bedroom remodel with white walls
Sponsored
Sunbury, OH
J.Holderby - Renovations
Franklin County's Leading General Contractors - 2X Best of Houzz!




 Full Service Aquatics LLC.
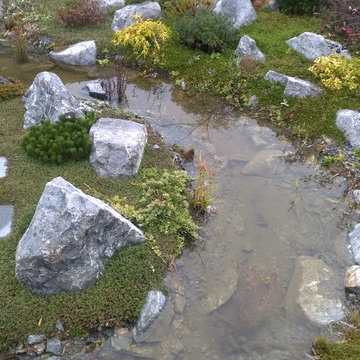
Cheerful bubbling cascades in Chatham, NJ. Designed and installed by Full Service Aquatics of Summit, NJ. Photos by Mike Gannon.
Photo of a contemporary landscaping in New York.
Photo of a contemporary landscaping in New York.
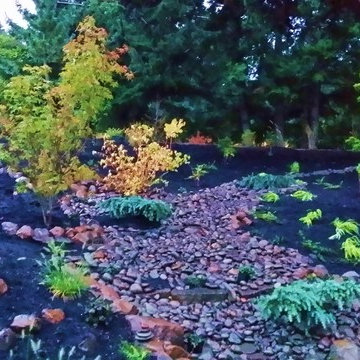
 Rain Garden Nursery LandscapeMakeoverDesignStaging
Scott Buley, High Tech Turf & Trees, Rain Garden Nursery, LandscapeMakeover.biz
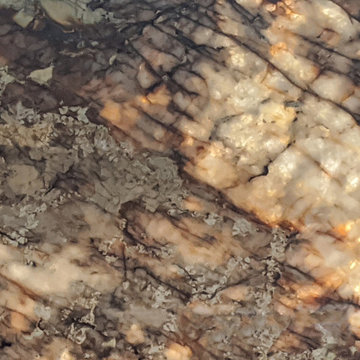


 Pacific Garden Design
While the homeowners' choice to build their new ultra-insulated passive house on an urban infill lot made sense on many levels, it also led to some major challenges. A massive basalt outcrop dominated the site, resulting in the lot remaining vacant for decades as the neighborhood grew around it. The architect sited the home on top of the outcrop with retaining walls around the home to create a flat plane to build on. Even pushing the limits this way resulted in limited outdoor space, but the intimate courtyard areas provide make the most of what's available.
To construct the retaining walls, a base course of basalt boulders was anchored into the existing outcrop, with the walls built up from there. The structural retaining wall is topped by another level that acts as a barrier to the steep drop.


218