
Search results for "Real mountain" in Home Design Ideas

Find the right local pro for your project

 Southern Impression Real Estate Photography
Example of a mid-sized mountain style loft-style light wood floor living room design in Charlotte with a wood stove and a stone fireplace
Example of a mid-sized mountain style loft-style light wood floor living room design in Charlotte with a wood stove and a stone fireplace

Sponsored
Sunbury, OH

J.Holderby - Renovations
Franklin County's Leading General Contractors - 2X Best of Houzz!

 Real Log Homes
Ozark Mountain Log Homes
Inspiration for a guest medium tone wood floor bedroom remodel in Burlington with white walls
Inspiration for a guest medium tone wood floor bedroom remodel in Burlington with white walls
 Real Log Homes
Ozark Mountain Log Homes
Master medium tone wood floor bedroom photo in Burlington with white walls
Master medium tone wood floor bedroom photo in Burlington with white walls

 L&K Real Estate
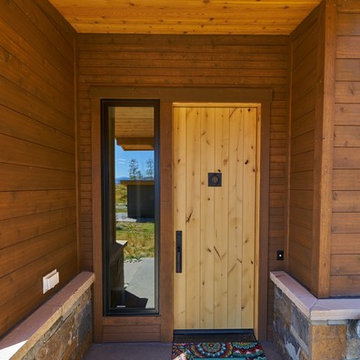
A welcoming entryway into the immaculate modern mountain home in Big Sky, Montana. photos by Karl Neumann
Example of a large arts and crafts front door design with a medium wood front door
Example of a large arts and crafts front door design with a medium wood front door
 L&K Real Estate
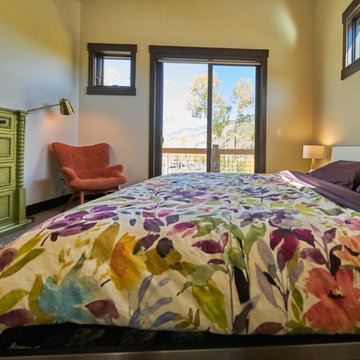
Charming upstairs guest room with mountain views. photos by Karl Neumann
Example of a mid-sized arts and crafts guest carpeted bedroom design with beige walls
Example of a mid-sized arts and crafts guest carpeted bedroom design with beige walls
Sponsored
Sunbury, OH
J.Holderby - Renovations
Franklin County's Leading General Contractors - 2X Best of Houzz!
 L&K Real Estate
Exquisite dining room through the stone entry. photos by Karl Neumann
Large arts and crafts dark wood floor kitchen/dining room combo photo with beige walls
Large arts and crafts dark wood floor kitchen/dining room combo photo with beige walls

 Paffrath & Thomas Real Estate
Orchestrated Light Photography
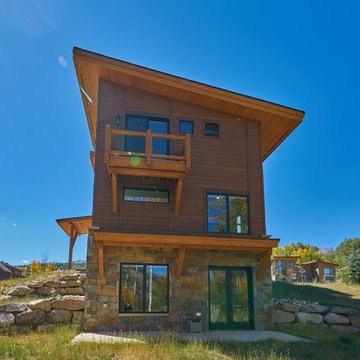
Mountain style three-story wood exterior home photo in Denver
Mountain style three-story wood exterior home photo in Denver

 Carlton Edwards
This modern lake house is located in the foothills of the Blue Ridge Mountains. The residence overlooks a mountain lake with expansive mountain views beyond. The design ties the home to its surroundings and enhances the ability to experience both home and nature together. The entry level serves as the primary living space and is situated into three groupings; the Great Room, the Guest Suite and the Master Suite. A glass connector links the Master Suite, providing privacy and the opportunity for terrace and garden areas.
Won a 2013 AIANC Design Award. Featured in the Austrian magazine, More Than Design. Featured in Carolina Home and Garden, Summer 2015.
 Real Log Homes
Ozark Mountain Log Homes
Kitchen/dining room combo - medium tone wood floor kitchen/dining room combo idea in Burlington with a standard fireplace and a tile fireplace
Kitchen/dining room combo - medium tone wood floor kitchen/dining room combo idea in Burlington with a standard fireplace and a tile fireplace
5