
Search results for "Real mountain" in Home Design Ideas
 Taunya Fagan Bozeman Luxury Real Estate
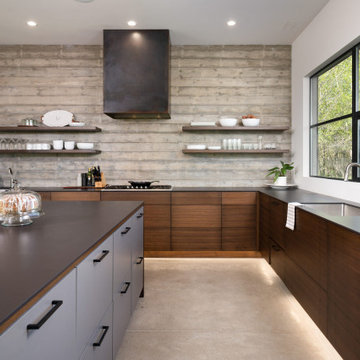
Stunning and masterfully crafted, 2600sf custom, mountain modern home loaded with luxury features including: custom, locally crafted walnut cabinets and doors, Thermador/Sub Zero Appliances, fully integrated audio/visual and high-end furnishings. Concrete, radiant heat flooring throughout the entire home with floor-to-ceiling steel windows, placing you in the heart of nature.

 Real Log Homes
Ozark Mountain Log Homes
Example of a l-shaped medium tone wood floor eat-in kitchen design in Burlington with a double-bowl sink, flat-panel cabinets, medium tone wood cabinets, black appliances and an island
Example of a l-shaped medium tone wood floor eat-in kitchen design in Burlington with a double-bowl sink, flat-panel cabinets, medium tone wood cabinets, black appliances and an island

 L&K Real Estate
Master bathroom in spacious luxury mountain home. Photos by Karl Neumann
Alcove shower - large craftsman master beige tile slate floor alcove shower idea with recessed-panel cabinets, green cabinets, soapstone countertops and an undermount tub
Alcove shower - large craftsman master beige tile slate floor alcove shower idea with recessed-panel cabinets, green cabinets, soapstone countertops and an undermount tub
Find the right local pro for your project

 Studio M Interiors
Scott Amundson
Mid-sized transitional l-shaped dark wood floor and brown floor eat-in kitchen photo in Minneapolis with raised-panel cabinets, multicolored backsplash, paneled appliances, an island, an undermount sink, gray cabinets, granite countertops and porcelain backsplash
Mid-sized transitional l-shaped dark wood floor and brown floor eat-in kitchen photo in Minneapolis with raised-panel cabinets, multicolored backsplash, paneled appliances, an island, an undermount sink, gray cabinets, granite countertops and porcelain backsplash

 L&K Real Estate
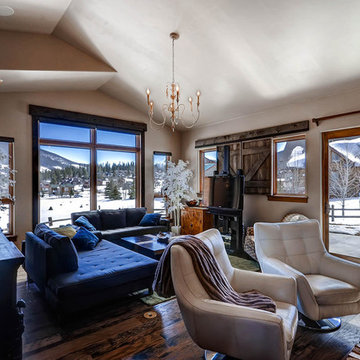
A twist on the typical layout with an upstairs rec room complete with wet bar, game table and flat screen. photos by Karl Neumann
Game room - large craftsman open concept dark wood floor game room idea with beige walls and a wall-mounted tv
Game room - large craftsman open concept dark wood floor game room idea with beige walls and a wall-mounted tv

 Archipelago Home, LLC
Photography: Augie Salbosa
Example of an asian medium tone wood floor bedroom design in Hawaii with orange walls
Example of an asian medium tone wood floor bedroom design in Hawaii with orange walls

Sponsored
Sunbury, OH

J.Holderby - Renovations
Franklin County's Leading General Contractors - 2X Best of Houzz!

 Kelly & Stone Architects
Tim Stone Photo
Wine cellar - mediterranean wine cellar idea in Denver with beige walls and storage racks
Wine cellar - mediterranean wine cellar idea in Denver with beige walls and storage racks

 Twist Tours Real Estate and Portfolio Marketing
Allison Cartwright
Kitchen - contemporary l-shaped medium tone wood floor and brown floor kitchen idea in Austin with a farmhouse sink, shaker cabinets, light wood cabinets, white backsplash, stainless steel appliances, an island and white countertops
Kitchen - contemporary l-shaped medium tone wood floor and brown floor kitchen idea in Austin with a farmhouse sink, shaker cabinets, light wood cabinets, white backsplash, stainless steel appliances, an island and white countertops


 Tommy Daspit Photographer
Tommy Daspit offers the very best in architectural, commercial and real estate photography for the Birmingham, Alabama metro area.
If you are looking for high quality real estate photography, with a high level of professionalism, and fast turn around, contact Tommy Daspit Photographer (205) 516-6993 tommy@tommydaspit.com
You can view more of his work on this website: http://tommydaspit.com

 Structerra, Inc.
Tahoe Real Estate Photography
Example of a mid-sized mountain style brown three-story wood exterior home design in San Francisco
Example of a mid-sized mountain style brown three-story wood exterior home design in San Francisco

 Prime 1 Builders
This project won in the 2013 Builders Association of Metropolitan Pittsburgh Housing Excellence Award for Best Urban Renewal Renovation Project. The glass bowl was made in the glass studio owned by the owner which is adjacent to the residence. The mirror is a repurposed window. The door is repurposed from a boarding house.
George Mendel
Sponsored
Sunbury, OH
J.Holderby - Renovations
Franklin County's Leading General Contractors - 2X Best of Houzz!

 Destin Real Estate
The 4-bedroom home features one master bedroom with ensuite on the first level and another master with ensuite and two additional bedrooms on the second level. There is an extra media room or den also upstairs, perfect for the kids or extra company.


 Locati Architects
Roger Wade Studio
Example of a mountain style wine cellar design with beige walls and storage racks
Example of a mountain style wine cellar design with beige walls and storage racks
 L&K Real Estate
A true blend of mountain and modern in this upscale kitchen in Big Sky, Montana. Photos by Karl Neumann
Large arts and crafts u-shaped dark wood floor eat-in kitchen photo with a double-bowl sink, beaded inset cabinets, medium tone wood cabinets, granite countertops, green backsplash, subway tile backsplash, stainless steel appliances and two islands
Large arts and crafts u-shaped dark wood floor eat-in kitchen photo with a double-bowl sink, beaded inset cabinets, medium tone wood cabinets, granite countertops, green backsplash, subway tile backsplash, stainless steel appliances and two islands

 Gordon Tobey Developments
This beautiful family home is located in Brighton, Ontario.
Photo by © Daniel Vaughan (vaughangroup.ca)
Example of a large arts and crafts gray two-story mixed siding exterior home design in Toronto with a hip roof
Example of a large arts and crafts gray two-story mixed siding exterior home design in Toronto with a hip roof

 Cabinet Designers, Inc
Lindsey Morano
Large cottage master white tile and subway tile porcelain tile and gray floor alcove shower photo in New York with shaker cabinets, dark wood cabinets, a two-piece toilet, white walls, an undermount sink, quartz countertops, a hinged shower door and white countertops
Large cottage master white tile and subway tile porcelain tile and gray floor alcove shower photo in New York with shaker cabinets, dark wood cabinets, a two-piece toilet, white walls, an undermount sink, quartz countertops, a hinged shower door and white countertops

 RMT Architects
Architect: RMT Architects
Mountain style powder room photo in Denver with a vessel sink
Mountain style powder room photo in Denver with a vessel sink
7