
Search results for "Real mountain" in Home Design Ideas
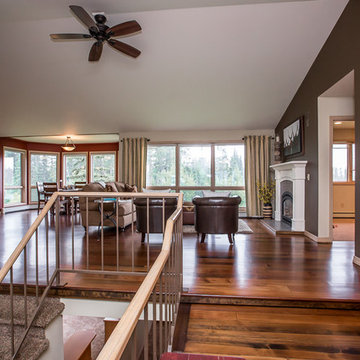
 Beckman 's
Mid-sized mountain style open concept dark wood floor and brown floor living room photo in Other with brown walls, a standard fireplace and a plaster fireplace
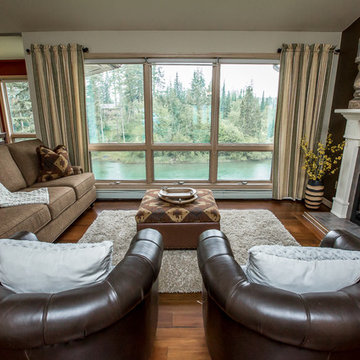 Beckman 's
Example of a mid-sized mountain style open concept dark wood floor and brown floor living room design in Other with brown walls, a standard fireplace, a plaster fireplace and no tv
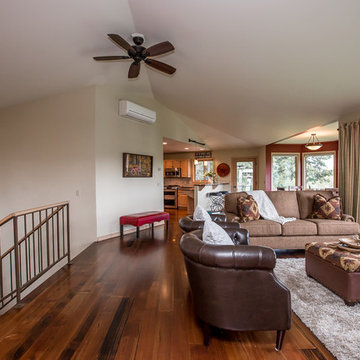 Beckman 's
Mid-sized mountain style open concept dark wood floor and brown floor living room photo in Other with brown walls, a standard fireplace and a plaster fireplace
Find the right local pro for your project
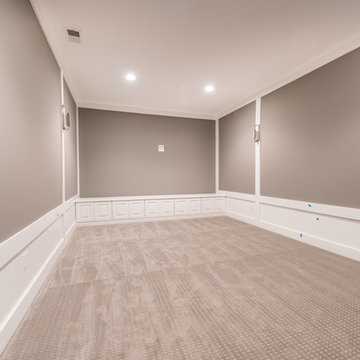
 Blomquist Builder's Group
Blomquist Builders Group- custom home: HOME THEATRE; LOT 14
PRESENTED BY BRANDI TRUE, RENE
REALTYB@OUTLOOK.COM
ATLANTA COMMUNITIES
Photography by Dawn
 Blomquist Builder's Group
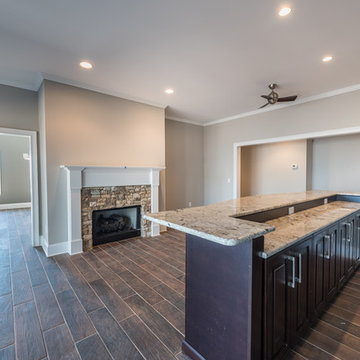
Blomquist Builders Group- custom home: HOME ENTERTAINMENT BAR- FINISHED BASEMENT; LOT 14
PRESENTED BY BRANDI TRUE, RENE
REALTYB@OUTLOOK.COM
ATLANTA COMMUNITIES
Photography by Dawn
 Beckman 's
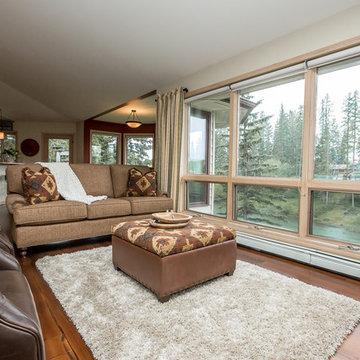
Living room - mid-sized rustic open concept dark wood floor and brown floor living room idea in Other with brown walls, a standard fireplace, a plaster fireplace and no tv
 BLDG Workshop Inc.
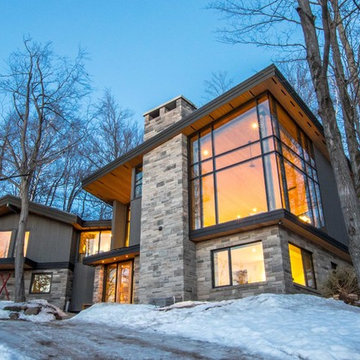
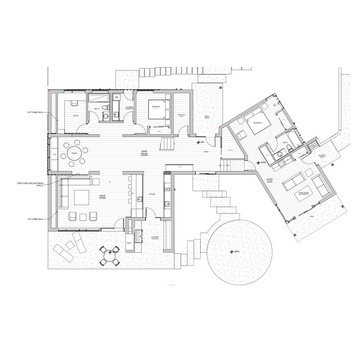
The owner of this Devil’s Glen Ski Resort chalet was determined to honour the original structure built by his father.
At the same time, a growing family created the need for an amplified space. The design for the enlarged chalet attempts to incorporate proportions and angles from the original craftsman styled structure while simultaneously taking cues from the challenging mountain site.
Stonework and timber beams create a framework for expansive glazing that affords sweeping views to the mountain, snow and sky. As a result, a new generation of skiers is engaged with the mountain and it’s community in the same way the owner’s father provided him.

Sponsored
Sunbury, OH

J.Holderby - Renovations
Franklin County's Leading General Contractors - 2X Best of Houzz!

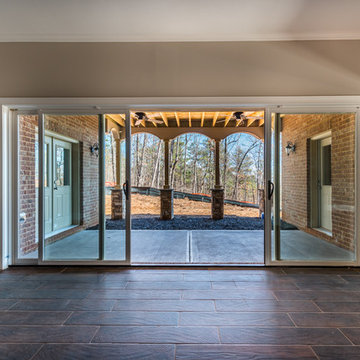 Blomquist Builder's Group
Blomquist Builders Group- custom home: HOME ENTERTAINING BAR- CUSTOM EXTERIOR SLIDER DOORS; LOT 14
PRESENTED BY BRANDI TRUE, RENE
REALTYB@OUTLOOK.COM
ATLANTA COMMUNITIES
Photography by Dawn

 Ellergodt Design
ilverhorn Mountain Contemporary
This contemporary Custom Home in Silverhorn at Bearspaw was designed to capitalize on the stunning woodland area surrounding it. We wanted to create a home that had a modern and edgy feel, but that would fit well in the natural surroundings. This home was built by the wonderful team at West Ridge Fine Homes, a Calgary builder with a clear direction, targeted ideas, and an openness to our collaborative process.
See this project and others at www.beginwithdesign.com
Photos: Carol Ellergodt
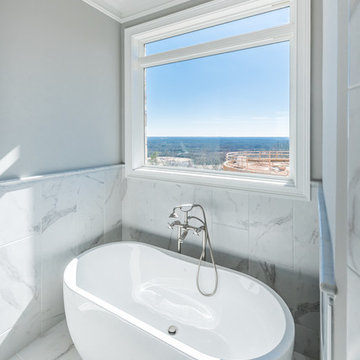 Blomquist Builder's Group
Blomquist Builders Group- custom home: CUSTOM MASTER BATH- SOAKING TUB; LOT 14
PRESENTED BY BRANDI TRUE, RENE
REALTYB@OUTLOOK.COM
ATLANTA COMMUNITIES
Photography by Dawn
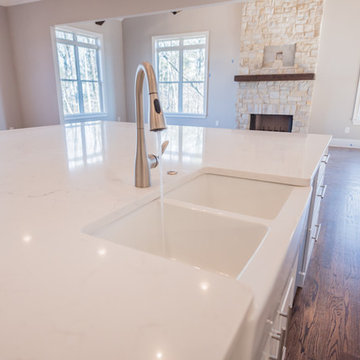 Blomquist Builder's Group
Blomquist Builders Group- custom home: GOURMET KITCHEN- CUSTOM MARBLE ISLAND; LOT 14
PRESENTED BY BRANDI TRUE, RENE
REALTYB@OUTLOOK.COM
ATLANTA COMMUNITIES
Photography by Dawn
Sponsored
Sunbury, OH
J.Holderby - Renovations
Franklin County's Leading General Contractors - 2X Best of Houzz!
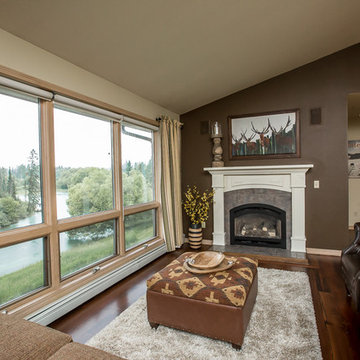 Beckman 's
Mid-sized mountain style open concept dark wood floor and brown floor living room photo in Other with brown walls, a standard fireplace, a plaster fireplace and no tv
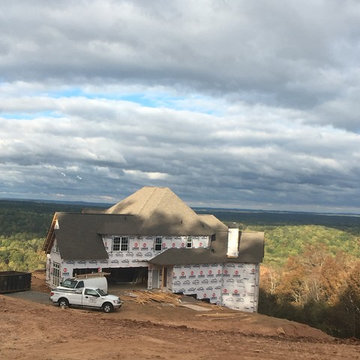 Blomquist Builder's Group
Blomquist Builders Group- MODIFIED MONET MANOR: EXTERIOR PROGRESS- MOUNTAIN VIEW; LOT 23
PRESENTED BY BRANDI TRUE, RENE
REALTYB@OUTLOOK.COM
ATLANTA COMMUNITIES


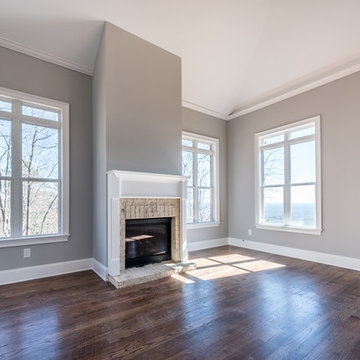 Blomquist Builder's Group
Blomquist Builders Group- custom home: MASTER BEDROOM VIEW; LOT 14
PRESENTED BY BRANDI TRUE, RENE
REALTYB@OUTLOOK.COM
ATLANTA COMMUNITIES
Photography by Dawn
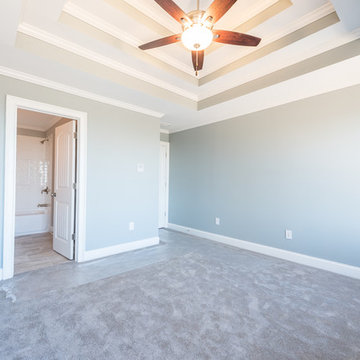 Blomquist Builder's Group
Blomquist Builders Group- custom home: UPSTAIRS BEDROOM; LOT 14
PRESENTED BY BRANDI TRUE, RENE
REALTYB@OUTLOOK.COM
ATLANTA COMMUNITIES
Photography by Dawn
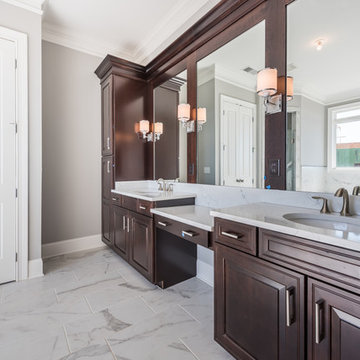 Blomquist Builder's Group
Blomquist Builders Group- custom home: CUSTOM BATH VANITY; LOT 14
PRESENTED BY BRANDI TRUE, RENE
REALTYB@OUTLOOK.COM
ATLANTA COMMUNITIES
Photography by Dawn
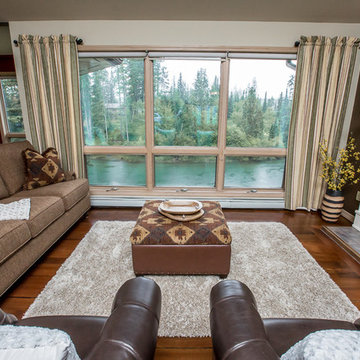 Beckman 's
Mid-sized mountain style open concept dark wood floor and brown floor living room photo in Other with brown walls, a standard fireplace, a plaster fireplace and no tv
9