
Search results for "Real process" in Home Design Ideas

 David Henig, Architect
1950s living room library photo in San Francisco with blue walls, a ribbon fireplace, a concrete fireplace and no tv

 Hallmark Floors
Blending natural, vintage materials into contemporary living, complementing both nature and the latest design trends. Fusing modern production techniques with those of antiquity, Hallmark Floors replicates authentic, real reclaimed wood floors with random widths and lengths. This innovative flooring is unique to Hallmark Floors – you will not find this reclaimed design anywhere else.
These solid wood floors have a natural patina, and are 100% handcrafted with genuine wood texture, through our exclusive 10 Step Process. The Organic Solid Collection is paving the way for fashion and innovation.
Learn more about Organic Solid Noni at this link https://hallmarkfloors.com/hallmark-hardwoods/organic-hardwood-collection/

 3dVisDesign
Architectural rendering is the process of creating a visual representation of a building or structure. It is a critical part of the design process and helps architects, clients, and stakeholders visualize the final product. The Broadway Block complex in Downtown Long Beach is no exception. This project requires a high-quality architectural rendering to bring it to life and showcase its design features and aesthetic qualities.
A 3D model of the Broadway Block complex can be created using advanced computer-aided design (CAD) software. The model will include all the architectural details such as windows, doors, balconies, roof lines, and other features. This information will be used to create a photorealistic image of the complex that accurately represents what it will look like once it is built. The architectural rendering of the Broadway Block complex should showcase its unique features and highlight its contribution to the downtown Long Beach skyline. The complex should be depicted in an aesthetically pleasing way that showcases its modern design and enhances its visual appeal.
The use of lighting and shadows in the architectural rendering can greatly enhance the overall look and feel of the image. The inclusion of people and vehicles in the scene can also help to give the image a sense of scale and give viewers a better idea of what it would be like to be in and around the complex. In conclusion, the architectural rendering of the Broadway Block complex in Downtown Long Beach is a critical part of the design process. It will help to bring the project to life and allow architects, clients, and stakeholders to fully appreciate its design features and aesthetic qualities.
Find the right local pro for your project
 Hallmark Floors
Blending natural, vintage materials into contemporary living, complementing both nature and the latest design trends. Fusing modern production techniques with those of antiquity, Hallmark Floors replicates authentic, real reclaimed wood floors with random widths and lengths. This innovative flooring is unique to Hallmark Floors – you will not find this reclaimed design anywhere else.
These solid wood floors have a natural patina, and are 100% handcrafted with genuine wood texture, through our exclusive 10 Step Process. The Organic Solid Collection is paving the way for fashion and innovation.
Learn more about Organic Solid Noni at this link https://hallmarkfloors.com/hallmark-hardwoods/organic-hardwood-collection/

 Decorations Lucullus
Part mirage, part miracle - this masterful modern evocation is in the best Louisiana vernacular tradition. It was conceived by architect Kevin Gossen (Gossen Architects Lafayette, Louisiana) for an unusual piece of property in Metairie whose cheated landscape gives the illusion of open country spaces. He has created a “cottage” that already looks as if it might be a survivor from a couple of centuries ago.
Using reclaimed building materials, magnificent beams, beautiful old flooring with classically scaled rooms, it was a perfect project for Decorations Lucullus.
Both architect and interior designers admit the real magic rested with the client whose highly developed aesthetic and extensive experience in design gave the process amazing vitality.
Conceived as a “résidence secondaire” to be near grandchildren, she wanted something more snug than her large primary house out of town but without sacrificing the qualities of charm or elegance.
While the project is still evolving, she can’t repress a smile when some passer-by stops to chat over the rose-heavy iron fence, perhaps peering into the gracious side hall, asking how this old house has managed to survive all the changes in the neighborhood.
Photography by Sara Essex Bradly
 Hallmark Floors
Blending natural, vintage materials into contemporary living, complementing both nature and the latest design trends. Fusing modern production techniques with those of antiquity, Hallmark Floors replicates authentic, real reclaimed wood floors with random widths and lengths. This innovative flooring is unique to Hallmark Floors – you will not find this reclaimed design anywhere else.
These solid wood floors have a natural patina, and are 100% handcrafted with genuine wood texture, through our exclusive 10 Step Process. The Organic Solid Collection is paving the way for fashion and innovation.
Learn more about Organic Solid Noni at this link https://hallmarkfloors.com/hallmark-hardwoods/organic-hardwood-collection/
 Hallmark Floors
Blending natural, vintage materials into contemporary living, complementing both nature and the latest design trends. Fusing modern production techniques with those of antiquity, Hallmark Floors replicates authentic, real reclaimed wood floors with random widths and lengths. This innovative flooring is unique to Hallmark Floors – you will not find this reclaimed design anywhere else.
These solid wood floors have a natural patina, and are 100% handcrafted with genuine wood texture, through our exclusive 10 Step Process. The Organic Solid Collection is paving the way for fashion and innovation.
Learn more about Organic Solid Noni at this link https://hallmarkfloors.com/hallmark-hardwoods/organic-hardwood-collection/

Sponsored
Sunbury, OH

J.Holderby - Renovations
Franklin County's Leading General Contractors - 2X Best of Houzz!

 Sullivan Building & Design Group
As part of an overall renovation of an old farmhouse the bathrooms are always a little more di cult to plan. In this case our client wanted to create a real “masculine” overall feel but with enough class to make it comfortable for a woman. Bold forms and solid lines needed to be o set by subtle softness in the design.
THE RESULTS
The overall bathroom is both handsome and bold. We custom built the walnut vanity from wall to wall of the existing space. We used wall mounted faucets with just a bit of a rounded profile to soften the square edges of the soapstone tops and walnut mirror.
The shower is a combination of very bold blackened steel framed glass around a clean white subway tile background. The black and white theme is quite typical in this period home. Our client was an active participant in the overall design process and was thrilled with the result.
This bathroom is a total remake of a small bathroom that existed in an old stone farmhouse in which the whole house was totally renovated. As this was a bachelor pad of sorts there was a real desire to blend bold forms and dark colors with a touch of class and sophistication. Bold walnut vanity with soft baskets for storage blended perfectly with black metal shower frame and clean white subway tile. A very cozy modern bath with a charming old world feel.
 Hallmark Floors
Blending natural, vintage materials into contemporary living, complementing both nature and the latest design trends. Fusing modern production techniques with those of antiquity, Hallmark Floors replicates authentic, real reclaimed wood floors with random widths and lengths. This innovative flooring is unique to Hallmark Floors – you will not find this reclaimed design anywhere else.
These solid wood floors have a natural patina, and are 100% handcrafted with genuine wood texture, through our exclusive 10 Step Process. The Organic Solid Collection is paving the way for fashion and innovation.
Learn more about Organic Solid Noni at this link https://hallmarkfloors.com/hallmark-hardwoods/organic-hardwood-collection/
 Hallmark Floors
Blending natural, vintage materials into contemporary living, complementing both nature and the latest design trends. Fusing modern production techniques with those of antiquity, Hallmark Floors replicates authentic, real reclaimed wood floors with random widths and lengths. This innovative flooring is unique to Hallmark Floors – you will not find this reclaimed design anywhere else.
These solid wood floors have a natural patina, and are 100% handcrafted with genuine wood texture, through our exclusive 10 Step Process. The Organic Solid Collection is paving the way for fashion and innovation.
Learn more about Organic Solid Noni at this link https://hallmarkfloors.com/hallmark-hardwoods/organic-hardwood-collection/
 Victor Liberatore Interior Design
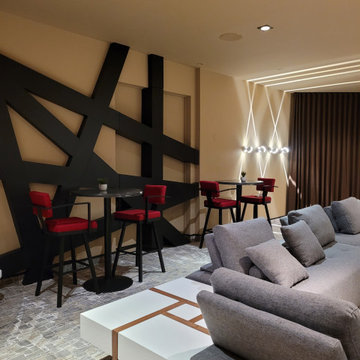
A custom designed wall that interlocks, like fingers from two hands - opens and closes to the athletic work-out room that adjoins the space on the other side of the door.
Magically they open and close with little effort ... "Genius"
We are all about engineering and design that reflect a serious thought process... It's not about selecting colors and furniture for us... It's About Real Design, Victor js Liberatore, ASID
 Hallmark Floors
Blending natural, vintage materials into contemporary living, complementing both nature and the latest design trends. Fusing modern production techniques with those of antiquity, Hallmark Floors replicates authentic, real reclaimed wood floors with random widths and lengths. This innovative flooring is unique to Hallmark Floors – you will not find this reclaimed design anywhere else.
These solid wood floors have a natural patina, and are 100% handcrafted with genuine wood texture, through our exclusive 10 Step Process. The Organic Solid Collection is paving the way for fashion and innovation.
Learn more about Organic Solid Noni at this link https://hallmarkfloors.com/hallmark-hardwoods/organic-hardwood-collection/
 Hallmark Floors
Blending natural, vintage materials into contemporary living, complementing both nature and the latest design trends. Fusing modern production techniques with those of antiquity, Hallmark Floors replicates authentic, real reclaimed wood floors with random widths and lengths. This innovative flooring is unique to Hallmark Floors – you will not find this reclaimed design anywhere else.
These solid wood floors have a natural patina, and are 100% handcrafted with genuine wood texture, through our exclusive 10 Step Process. The Organic Solid Collection is paving the way for fashion and innovation.
Learn more about Organic Solid Noni at this link https://hallmarkfloors.com/hallmark-hardwoods/organic-hardwood-collection/
Sponsored
Sunbury, OH
J.Holderby - Renovations
Franklin County's Leading General Contractors - 2X Best of Houzz!
 Hallmark Floors
Hallmark Floors Courtier Margrave, Teak Premium Vinyl Flooring is 7" wide and was created to replicate contemporary hardwood floors. The innovative process provides the most natural wood visuals and textures – you won’t believe it isn’t real wood. The depth of color in this diverse collection is unlike any other vinyl flooring product, but it’s still completely waterproof, durable, easy to clean, FloorScore Certified and made using 100% pure virgin vinyl. Courtier PVP is the most elegant and dependable wood alternative.
Courtier has a 20 mil wear layer is 100% waterproof and is built with Purcore Ultra. The EZ Loc installation system makes it easy to install and provides higher locking integrity. The higher density of the floor provides greater comfort for feet and spine. Courtier is healthy and certified, contains no formaldehyde, has neutral VOC and Micro Nanocontrol technology effectively kills micro organisms.
 Hallmark Floors
Blending natural, vintage materials into contemporary living, complementing both nature and the latest design trends. Fusing modern production techniques with those of antiquity, Hallmark Floors replicates authentic, real reclaimed wood floors with random widths and lengths. This innovative flooring is unique to Hallmark Floors – you will not find this reclaimed design anywhere else.
These solid wood floors have a natural patina, and are 100% handcrafted with genuine wood texture, through our exclusive 10 Step Process. The Organic Solid Collection is paving the way for fashion and innovation.
Learn more about Organic Solid Noni at this link https://hallmarkfloors.com/hallmark-hardwoods/organic-hardwood-collection/
 Hallmark Floors
Blending natural, vintage materials into contemporary living, complementing both nature and the latest design trends. Fusing modern production techniques with those of antiquity, Hallmark Floors replicates authentic, real reclaimed wood floors with random widths and lengths. This innovative flooring is unique to Hallmark Floors – you will not find this reclaimed design anywhere else.
These solid wood floors have a natural patina, and are 100% handcrafted with genuine wood texture, through our exclusive 10 Step Process. The Organic Solid Collection is paving the way for fashion and innovation.
Learn more about Organic Solid Noni at this link https://hallmarkfloors.com/hallmark-hardwoods/organic-hardwood-collection/
 Barron Designs
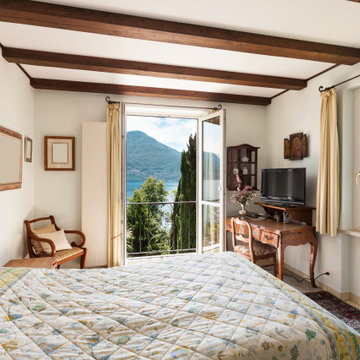
Faux wood beams have revolutionized the world of interior design, providing a practical and cost-effective alternative to real wood. With their lightweight construction and easy installation process, these beams are a game-changer for any homeowner looking to add character and charm to their space.
One of the biggest advantages of faux wood beams is their attainability. Unlike traditional wooden beams that can be expensive and hard to come by, faux wood options are readily available in various styles, finishes, and sizes. Whether you prefer the rustic look of reclaimed barnwood or the elegance of smooth oak, there's a design option out there for everyone.
What sets Barron Designs apart from other manufacturers is their commitment to quality craftsmanship. Each beam is meticulously handcrafted in the USA with attention to detail that rivals real wood counterparts. This means you can trust that your faux wood beam will not only look stunning but also withstand the test of time.

 Quarry Mill
The Quarry Mill's Appleton real thin stone veneer adds depths of colors and textures to this beautiful residential home. Appleton thin stone veneer is cut from natural Wisconsin granite. The raw stone was deposited years ago as glaciers moved through the state. The stone is unearthed as large boulders the size of a suv and is then broken down via our splitting and sawing processes to make the finished thin veneer. Appleton has shades of soft red, off white, greys and blues. The stone is considered a fieldledge style with its mix of linear type stone blended with mosaic irregular pieces. Appleton is a versatile stone and fits well on both large and small projects. The stone is shown with a standard half-inch grey raked mortar joint between the individual pieces. This is the most common installation method, however, other joint options and mortar colors can be used.

 Infinite Home
Custom Home Built for Real Life
Our clients came to us with a clear vision: a home that could adapt to their lifestyle and growing family. They needed a home built with intention, designed with the future in mind, and built around the routines they loved and the people they loved more.
Open-Concept Living With Hosting in Mind
Our clients hosted often and lived actively, so the main level had to be flexible for all of life’s moments. The goal was a space that felt grand without losing its warmth.
Cooking together as a family mattered to our clients – the Wolf range, farmhouse sink, integrated appliances, and large island gave them a kitchen that flowed effortlessly while looking beautiful. This space also served as the bridge between other parts of the main level so that they would stay in view of the next. This created the perfect environment for gathering where everyone had their own spot without ever feeling apart from the whole group.
For the living room, our clients wanted space that felt open without losing its warmth. Soaring ceilings created that sense of scale, while warm tones and materials, like the wood coffered ceiling and fireplace wall, kept it grounded. That same warmth carried outside, where an outdoor lounge with a fireplace and dining area made sure guests felt welcomed the moment they stepped out.
A Backyard Built for Real Rest
Every corner of the backyard was designed with one goal: to be the ultimate outdoor retreat. The elevated, white-brick-framed pool and integrated spa hot tub gave them a place to truly exhale. As the sun set, the fire pit lounge next to the pool became the hangout spot when they hosted their youth groups and family gatherings.
Room to Grow
With kids in the house, “custom” had to also mean flexible. Our clients had 2 young sons and needed their rooms to grow with them through the years. The two bedrooms and a full bath sat beside a loft that served as both their hangout-and-homework spot. The guest suite sat on the same level where a four-poster bed, floor-to-ceiling wood-look tile, and a frameless glass shower welcomed their guests from day one.
A Retreat That’s Actually Theirs
Between hosting and raising kids, this couple needed a suite that felt like a true escape. The wood-planked tray ceiling and French doors grounded the room in warmth the moment you walked in, while the ensuite bathroom carried a spa-like feeling with a freestanding soaking tub, custom double vanity, and a glass-enclosed shower.
This Is What Approachable Luxury Looks Like
The approachable luxury experience meant starting with conversations about how they wanted their space to live with them – how they hosted, how their kids played, how they wanted to feel walking through their own front door, and how we took their goals and experience and used it as the foundation of every decision that was made from start to finish. We wanted our clients to feel taken care of through the process and, most importantly, feel heard.
 Legendary Real Estate
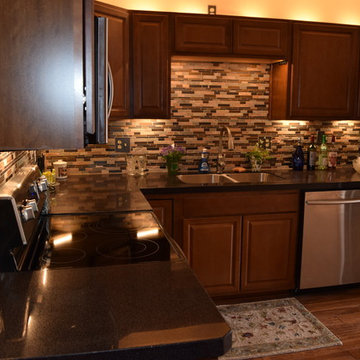
A glass/stone/metallic tile was chosen for the backsplash and Granite Transformations tile with a stainless undermount sink and stailess appliances were chosen for the kitchen. Hardwood flooring was added, and above the cabinet lighting to brighten up the kitchen.
{Featured Story} Spring, 2015 – This condo was purchased from the estate of the new owner’s parents and refurbished with trendy new touches. There were no close comparables in the Farmington neighborhood with within walking distance to the urban downtown area, so the approach for selling was to create an entirely new set of comparables when the new owner was found. On the market for just days, the renovation, marketing and finishing touches made this a highly sought after, and quick to sell property at top dollar, establishing a new trend in the neighborhood.
{Our Process for this Featured Property}: Assessed the initial investment condo, offered suggestions for rehab and renovation. Assisted with Color Theory through color selection and process (no beige in this condo!). Helped select floor and counter materials, tile selection and features in the kitchen and bath. Final staging of the property was done with antiques and housewares, and created a cozy and lived in feel. As a final touch, a party was thrown when the property was completed to invite in friends and family, as well as an open house with freshly baking chocolate chip cookies to make the prospective buyers feel right at home!
{Outcome} This property sold in days as a cash sale, at a higher price than anything in the neighborhood – and closed quickly. Both the seller and buyer were thrilled with this transaction!
18