
Search results for "Real property" in Home Design Ideas

 The Samuel Team at John R. Wood Properties
Naples Kenny
Hot tub - huge transitional backyard stone and custom-shaped lap hot tub idea in Miami
Hot tub - huge transitional backyard stone and custom-shaped lap hot tub idea in Miami



Find the right local pro for your project

 Ahmed Hassanen
LIFE KITCHEN
When it’s time to use green as a basic ingredient in the kitchen fronts you should only as a designer have the enough Courage & Daring to do that and you have to do it skillfully and wisely, GREEN Means LIFE .

 MAP Consultants, LLC
Home Staging Photos. Listed by Talia Freedman, Signature SW Properties, photos by Josh Frick, FotoVan. Furnishings provided by CORT
Small tuscan l-shaped ceramic tile enclosed kitchen photo in Albuquerque with raised-panel cabinets, beige cabinets, solid surface countertops, white appliances, no island and an undermount sink
Small tuscan l-shaped ceramic tile enclosed kitchen photo in Albuquerque with raised-panel cabinets, beige cabinets, solid surface countertops, white appliances, no island and an undermount sink


Sponsored
Sunbury, OH

J.Holderby - Renovations
Franklin County's Leading General Contractors - 2X Best of Houzz!

 FairFax Custom Homes
Large cabinets surround the refrigerator for pantry storage in this kitchen remodel
Inspiration for a mid-sized timeless galley medium tone wood floor eat-in kitchen remodel with a double-bowl sink, recessed-panel cabinets, white cabinets, granite countertops, white backsplash, ceramic backsplash, stainless steel appliances and an island
Inspiration for a mid-sized timeless galley medium tone wood floor eat-in kitchen remodel with a double-bowl sink, recessed-panel cabinets, white cabinets, granite countertops, white backsplash, ceramic backsplash, stainless steel appliances and an island


 Mixs Living Concepts
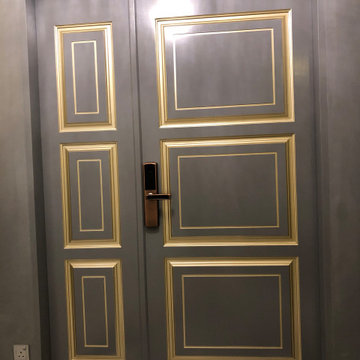
Inspiration for a mid-sized contemporary marble floor, white floor, coffered ceiling and brick wall foyer remodel with gray walls and a gray front door

 Landmark Construction Crew
Bathroom of the new home construction which included installation of bathroom wall tile, glass shower door, shower head and tiled flooring.
Inspiration for a small transitional 3/4 brown tile and ceramic tile ceramic tile and multicolored floor alcove shower remodel in Los Angeles with a one-piece toilet, white walls, a hinged shower door, raised-panel cabinets, white cabinets, an undermount sink, marble countertops and white countertops
Inspiration for a small transitional 3/4 brown tile and ceramic tile ceramic tile and multicolored floor alcove shower remodel in Los Angeles with a one-piece toilet, white walls, a hinged shower door, raised-panel cabinets, white cabinets, an undermount sink, marble countertops and white countertops

 Rug Depot
This stairrunner project was something very special. Using 100% wool Stair Runner
From Stanton Carpet (Item 21592 Alexander 31” width), we had to create a custom Stair-runner to fit a landing featuring a 90% miter, a Hollywood style step installation and then starting and ending with end caps.
The U-Shaped landing area was created by matching two ends of the stair runner. This customer wanted a matching area rug which was not ready available. Our master installer seamed 3 – 31” runners lengths together to create the desired length and then added the borders to finish the look. The completed size was 5.8 x 8.6.
Once again – a very satisfied customer.
Click Here to see this product:- http://bit.ly/1bxkzdb
 Dimensions in Wood Inc
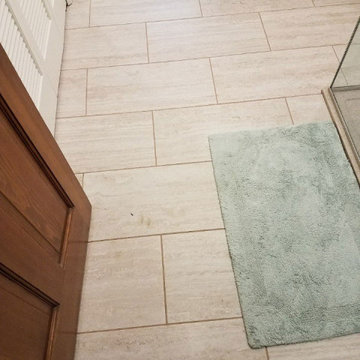
This bathroom remodel in Fulton, Missouri started out by removing sheetrock, old wallpaper and flooring, taking the bathroom nearly down to the studs before its renovation.
Then the Dimensions In Wood team laid ceramic tile flooring throughout. A fully glassed-in, walk-in Onyx base shower was installed with a handheld shower sprayer, a handicap-accessible, safety grab bar, and small shower seat.
Decorative accent glass tiles add an attractive element to the floor-to-ceiling shower tile, and also extend inside the two shelf shower niche. A full bathtub still gives the home owners the option for a shower or a soak.
The single sink vanity has a Taj Mahal countertop which is a quartzite that resembles Italian Calacatta marble in appearance, but is much harder and more durable. Custom cabinets provide ample storage and the wall is protected by a glass tile backsplash which matches the shower.
Recessed can lights installed in the ceiling keep the bathroom bright, in connection with the mirror mounted sconces.
Finally a custom toilet tank topper cabinet with crown moulding adds storage space.
Contact Us Today to discuss Translating Your Bathroom Remodeling Vision into a Reality. https://dimensionsinwood.com/contact/
Dimensions In Wood
1717 Old US 40
Columbia, MO 65202
info@DimensionsInWood.com
573-474-9988
Sponsored
Sunbury, OH
J.Holderby - Renovations
Franklin County's Leading General Contractors - 2X Best of Houzz!


 SAGA Realty & Construction
Mid-sized beach style blue three-story wood house exterior photo with a shingle roof

 BLDG Workshop Inc.
fireplace and view over lake from the master bedroom
Large minimalist master carpeted bedroom photo in Vancouver with white walls, a two-sided fireplace and a wood fireplace surround
Large minimalist master carpeted bedroom photo in Vancouver with white walls, a two-sided fireplace and a wood fireplace surround

 User
Bradwell Construction & Design custom tile shower with mosaic detail
Example of a transitional bathroom design in Atlanta
Example of a transitional bathroom design in Atlanta



233