
Search results for "Real salt" in Home Design Ideas


 David Lyles Decorative Painting
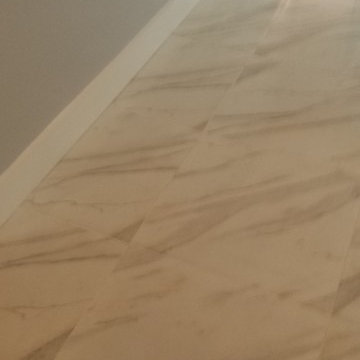
Notice the imperfect joints! The subconscious expects handmade work to be a bit imperfect! We anticipate the subconscious expectations, and work for them!

Find the right local pro for your project



 Allard Jansen Architects, Inc.
This home was designed for a couple who wanted to live all on one floor, but have a bedroom wing upstairs for visiting family. The home is designed in a “U” shape that creates privacy from neighbors and focuses all rooms around the courtyard toward the view. The “tower” is a unique feature that provides a view lookout, private study, and wine cellar on respective floors.


 WineRacks
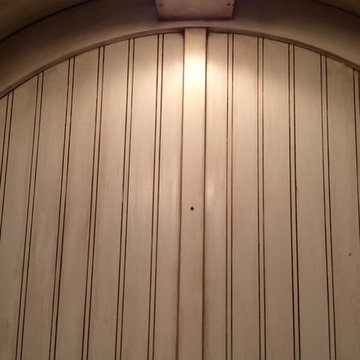
The cellar door leading into the wine cellar
Wine cellar - traditional wine cellar idea in Raleigh
Wine cellar - traditional wine cellar idea in Raleigh

Sponsored
Sunbury, OH

J.Holderby - Renovations
Franklin County's Leading General Contractors - 2X Best of Houzz!



 Verity
Living room - victorian brown floor living room idea in Dallas with gray walls, a standard fireplace and a brick fireplace





Sponsored
Sunbury, OH
J.Holderby - Renovations
Franklin County's Leading General Contractors - 2X Best of Houzz!



 Icon Kitchens, LTD.
Kitchen pantry - modern l-shaped kitchen pantry idea in Toronto with an undermount sink, open cabinets, blue cabinets, paneled appliances, an island and multicolored countertops



 Casiano Fine Finishes Inc
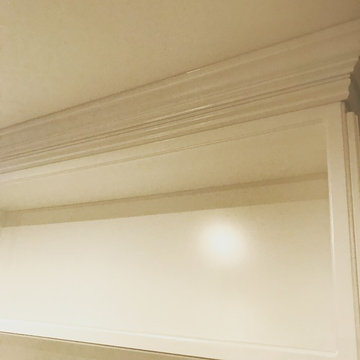
Cabinet refinishing changing from brown to white, Color is Simply White. General Finish Enduro Poly 2k
Inspiration for a mid-sized modern l-shaped eat-in kitchen remodel with shaker cabinets, white cabinets, granite countertops, beige backsplash, a peninsula and beige countertops
Inspiration for a mid-sized modern l-shaped eat-in kitchen remodel with shaker cabinets, white cabinets, granite countertops, beige backsplash, a peninsula and beige countertops

 New South Home
Inspiration for a large transitional open concept dark wood floor family room remodel in Charlotte with beige walls, a standard fireplace, a stone fireplace and a tv stand
6