
Search results for "Real time feedback" in Home Design Ideas
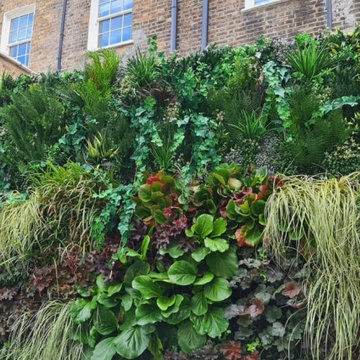
 UpScapers: Landscape, Elevated
At Vistafolia, we really do appreciate the value that living green walls add. They look fantastic and make a welcome addition to any space. But we are also acutely aware that real walls pose their own problems. They can be hefty, require excessive maintenance and may simply perish eventually, no matter how much time and energy you put into them. Every single artificial plant that goes onto our green wall panels is carefully perfected over a long, arduous process to ensure that our green walls look as good as the real thing.
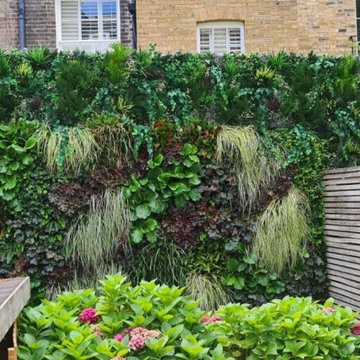 UpScapers: Landscape, Elevated
At Vistafolia, we really do appreciate the value that living green walls add. They look fantastic and make a welcome addition to any space. But we are also acutely aware that real walls pose their own problems. They can be hefty, require excessive maintenance and may simply perish eventually, no matter how much time and energy you put into them. Every single artificial plant that goes onto our green wall panels is carefully perfected over a long, arduous process to ensure that our green walls look as good as the real thing.

 Design Fixation [Faith Provencher]
Photo: Faith Towers © 2018 Houzz
Kitchen - industrial kitchen idea in Boston
Kitchen - industrial kitchen idea in Boston
Find the right local pro for your project

 Gramophone
The client had a finished basement space that was not functioning for the entire family. He spent a lot of time in his gym, which was not large enough to accommodate all his equipment and did not offer adequate space for aerobic activities. To appeal to the client's entertaining habits, a bar, gaming area, and proper theater screen needed to be added. There were some ceiling and lolly column restraints that would play a significant role in the layout of our new design, but the Gramophone Team was able to create a space in which every detail appeared to be there from the beginning. Rustic wood columns and rafters, weathered brick, and an exposed metal support beam all add to this design effect becoming real.
Maryland Photography Inc.

 National Association of Home Builders
2013: The Mission Hills community is one of the oldest and best architecturally preserved neighborhoods in San Diego. American Craftsman was designed and built to sit comfortably amongst its neighbors like it has always belonged. Emphasis is on period-correct details like leaded windows, fumed oak casework, and antique fireplace surrounds. The interiors are grand but warm and welcoming, a perfect place for the retired owners to host their family and friends. The home was custom designed with age-in-place in mind, so a slow transition to full-time ground floor living is effortless.
Architect: IS Architecture - http://www.isarchitecture.com
Builder: Hill Construction Company - http://www.hillconstructioncompany.com
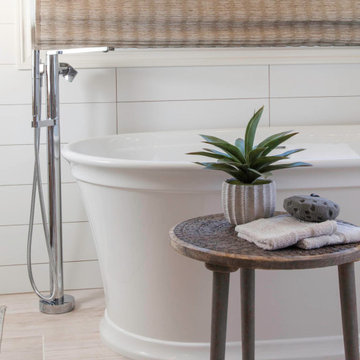
 Artistic Design And Remodeling
Light and Airy shiplap bathroom was the dream for this hard working couple. The goal was to totally re-create a space that was both beautiful, that made sense functionally and a place to remind the clients of their vacation time. A peaceful oasis. We knew we wanted to use tile that looks like shiplap. A cost effective way to create a timeless look. By cladding the entire tub shower wall it really looks more like real shiplap planked walls.
The center point of the room is the new window and two new rustic beams. Centered in the beams is the rustic chandelier.
Design by Signature Designs Kitchen Bath
Contractor ADR Design & Remodel
Photos by Gail Owens
 National Association of Home Builders
2013: The Mission Hills community is one of the oldest and best architecturally preserved neighborhoods in San Diego. American Craftsman was designed and built to sit comfortably amongst its neighbors like it has always belonged. Emphasis is on period-correct details like leaded windows, fumed oak casework, and antique fireplace surrounds. The interiors are grand but warm and welcoming, a perfect place for the retired owners to host their family and friends. The home was custom designed with age-in-place in mind, so a slow transition to full-time ground floor living is effortless.
Architect: IS Architecture - http://www.isarchitecture.com
Builder: Hill Construction Company - http://www.hillconstructioncompany.com

Sponsored
Sunbury, OH

J.Holderby - Renovations
Franklin County's Leading General Contractors - 2X Best of Houzz!
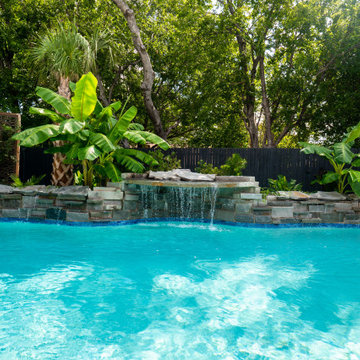
 Selah Pools & Spas
Tropical Rainforest
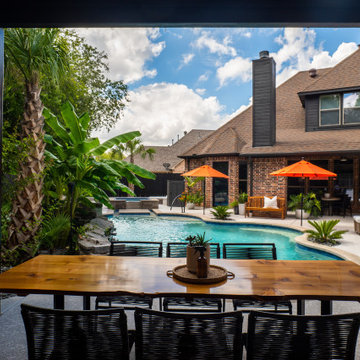
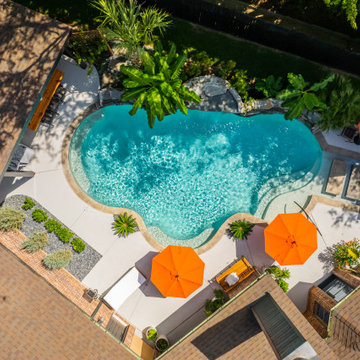
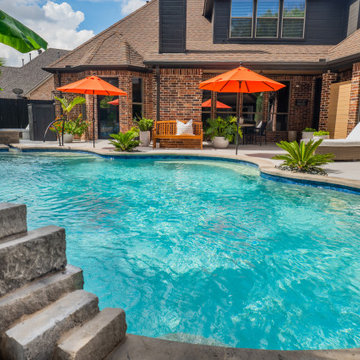
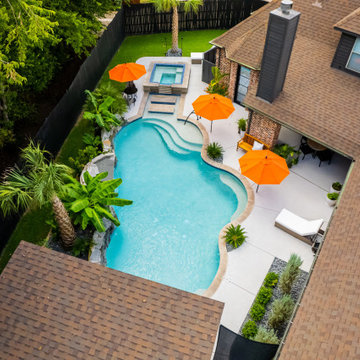
There are not enough words to describe the countless detail in this one-of-a-kind scene. From the spa to the outdoor dining room, every square inch of this swimming pool scene is a tapestry designed for the rainforest retreat effect.
We encourage you to invest your time in the pictures and the video and feast your eyes on every pixel-perfect image. We've had people ask if these are computer renderings, but in fact, we achieved this level of perfection in real life. All thanks to our client, who had the vision & creativity to guide her imagination into the hands of our design & build teams. Because we hope you agree, this Dream is real!
 National Association of Home Builders
2013: The Mission Hills community is one of the oldest and best architecturally preserved neighborhoods in San Diego. American Craftsman was designed and built to sit comfortably amongst its neighbors like it has always belonged. Emphasis is on period-correct details like leaded windows, fumed oak casework, and antique fireplace surrounds. The interiors are grand but warm and welcoming, a perfect place for the retired owners to host their family and friends. The home was custom designed with age-in-place in mind, so a slow transition to full-time ground floor living is effortless.
Architect: IS Architecture - http://www.isarchitecture.com
Builder: Hill Construction Company - http://www.hillconstructioncompany.com
 Selah Pools & Spas
Tropical Rainforest
There are not enough words to describe the countless detail in this one-of-a-kind scene. From the spa to the outdoor dining room, every square inch of this swimming pool scene is a tapestry designed for the rainforest retreat effect.
We encourage you to invest your time in the pictures and the video and feast your eyes on every pixel-perfect image. We've had people ask if these are computer renderings, but in fact, we achieved this level of perfection in real life. All thanks to our client, who had the vision & creativity to guide her imagination into the hands of our design & build teams. Because we hope you agree, this Dream is real!

 Margaret Canfield Lake Geneva Real Estate
www.margaretcanfield.com.,Step through to beautiful views out to the area and Lake Como. Careful renovation and planning has taken place in the past few years. Hardwood flooring, rebuilding open stairways and railings. Complete upscale kitchen remodel and creation of a butler's pantry with ice maker/beverage refrigerator. The deck was completely rebuilt with the addition of the screened porch area below. Two spaces you will be living on all the time! Come on in!
 Selah Pools & Spas
Tropical Rainforest
There are not enough words to describe the countless detail in this one-of-a-kind scene. From the spa to the outdoor dining room, every square inch of this swimming pool scene is a tapestry designed for the rainforest retreat effect.
We encourage you to invest your time in the pictures and the video and feast your eyes on every pixel-perfect image. We've had people ask if these are computer renderings, but in fact, we achieved this level of perfection in real life. All thanks to our client, who had the vision & creativity to guide her imagination into the hands of our design & build teams. Because we hope you agree, this Dream is real!
 Margaret Canfield Lake Geneva Real Estate
www.margaretcanfield.com.,Step through to beautiful views out to the area and Lake Como. Careful renovation and planning has taken place in the past few years. Hardwood flooring, rebuilding open stairways and railings. Complete upscale kitchen remodel and creation of a butler's pantry with ice maker/beverage refrigerator. The deck was completely rebuilt with the addition of the screened porch area below. Two spaces you will be living on all the time! Come on in!
Sponsored
Sunbury, OH
J.Holderby - Renovations
Franklin County's Leading General Contractors - 2X Best of Houzz!
 Selah Pools & Spas
Tropical Rainforest
There are not enough words to describe the countless detail in this one-of-a-kind scene. From the spa to the outdoor dining room, every square inch of this swimming pool scene is a tapestry designed for the rainforest retreat effect.
We encourage you to invest your time in the pictures and the video and feast your eyes on every pixel-perfect image. We've had people ask if these are computer renderings, but in fact, we achieved this level of perfection in real life. All thanks to our client, who had the vision & creativity to guide her imagination into the hands of our design & build teams. Because we hope you agree, this Dream is real!
 Selah Pools & Spas
Tropical Rainforest
There are not enough words to describe the countless detail in this one-of-a-kind scene. From the spa to the outdoor dining room, every square inch of this swimming pool scene is a tapestry designed for the rainforest retreat effect.
We encourage you to invest your time in the pictures and the video and feast your eyes on every pixel-perfect image. We've had people ask if these are computer renderings, but in fact, we achieved this level of perfection in real life. All thanks to our client, who had the vision & creativity to guide her imagination into the hands of our design & build teams. Because we hope you agree, this Dream is real!
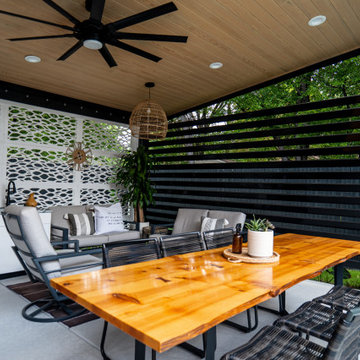 Selah Pools & Spas
Tropical Rainforest
There are not enough words to describe the countless detail in this one-of-a-kind scene. From the spa to the outdoor dining room, every square inch of this swimming pool scene is a tapestry designed for the rainforest retreat effect.
We encourage you to invest your time in the pictures and the video and feast your eyes on every pixel-perfect image. We've had people ask if these are computer renderings, but in fact, we achieved this level of perfection in real life. All thanks to our client, who had the vision & creativity to guide her imagination into the hands of our design & build teams. Because we hope you agree, this Dream is real!

 Powell Homes & Renovations
This brand new home in Burien is celebrating its first time open this weekend. Discover its incredible open floor plan, large windows, and designer slanted ceilings.

 Lori Pedersen Home
Family Room / Great Room
Photo Credits: Virtual Curb Appeal Real Estate Photography
Home Staging+Styling-For Selling or Dwelling! Specializing in York Region +the GTA.
When selling, we work together with HomeOwners and Realtors to ensure your property is presented at its very best - to secure the maximum selling price, in the shortest time on the market.
When Dwelling, the focus is on YOU, what you love, how you want your home to feel, and how you intend to enjoy your living space to the fullest!

 Garman Builders Inc.
Encourage your kids to get into the kitchen with you! Pull a chair or stool up to the counter and teach the Little Chef how to craft food. It can make a meal take twice as long, but that’s a small amount of time in exchange for a precious memory that lasts a lifetime! This Richmond model in the Landover neighborhood is just waiting for your new memories ~ Call to tour today!
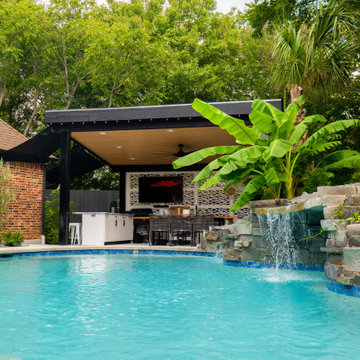 Selah Pools & Spas
Tropical Rainforest
There are not enough words to describe the countless detail in this one-of-a-kind scene. From the spa to the outdoor dining room, every square inch of this swimming pool scene is a tapestry designed for the rainforest retreat effect.
We encourage you to invest your time in the pictures and the video and feast your eyes on every pixel-perfect image. We've had people ask if these are computer renderings, but in fact, we achieved this level of perfection in real life. All thanks to our client, who had the vision & creativity to guide her imagination into the hands of our design & build teams. Because we hope you agree, this Dream is real!
115