
Search results for "Real time model" in Home Design Ideas

 Amazing Spaces
The existing U-shaped kitchen was tucked away in a small corner while the dining table was swimming in a room much too large for its size. The client’s needs and the architecture of the home made it apparent that the perfect design solution for the home was to swap the spaces.
The homeowners entertain frequently and wanted the new layout to accommodate a lot of counter seating, a bar/buffet for serving hors d’oeuvres, an island with prep sink, and all new appliances. They had a strong preference that the hood be a focal point and wanted to go beyond a typical white color scheme even though they wanted white cabinets.
While moving the kitchen to the dining space gave us a generous amount of real estate to work with, two of the exterior walls are occupied with full-height glass creating a challenge how best to fulfill their wish list. We used one available wall for the needed tall appliances, taking advantage of its height to create the hood as a focal point. We opted for both a peninsula and island instead of one large island in order to maximize the seating requirements and create a barrier when entertaining so guests do not flow directly into the work area of the kitchen. This also made it possible to add a second sink as requested. Lastly, the peninsula sets up a well-defined path to the new dining room without feeling like you are walking through the kitchen. We used the remaining fourth wall for the bar/buffet.
Black cabinetry adds strong contrast in several areas of the new kitchen. Wire mesh wall cabinet doors at the bar and gold accents on the hardware, light fixtures, faucets and furniture add further drama to the concept. The focal point is definitely the black hood, looking both dramatic and cohesive at the same time.

 Compose Decor
A kitchen with your own taste. The kitchen is the most important part of the home. Let us design a custom kitchen that you will fall in love with every day, using attractive shapes, unusual textures, and the greatest quality in the market. Our designs reflect comfort, functionality and versatility.
Compose Decor Team understand that each project is unique and customized to the customer’s specific tastes. Architects, builders, designers, real states agents, and homeowners trust us to bring their concepts to life, on time and within budget. Bring us your ideas and dreams and we’ll turn it into reality.
Interior Designers: ID design for all
 William T Baker
James Lockhart photo

Huge tuscan open concept and formal dark wood floor and brown floor living room photo in Atlanta with beige walls, a standard fireplace, a stone fireplace and no tv
Huge tuscan open concept and formal dark wood floor and brown floor living room photo in Atlanta with beige walls, a standard fireplace, a stone fireplace and no tv
Find the right local pro for your project
 Ann McCulloch Shop & Studio
Photo by David Hiser
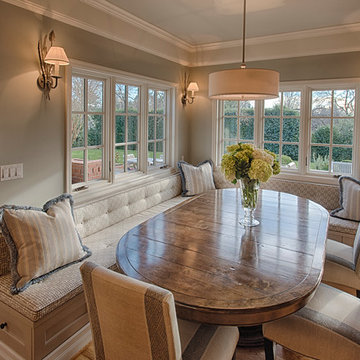
Inspiration for a timeless dining room remodel in Portland
Inspiration for a timeless dining room remodel in Portland
 BEST Range Hoods
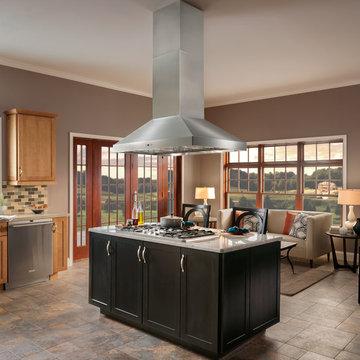
The traditional island chimney hood design from Italy has stood the test of time. The Colonne Island builds on this legacy with a new powerful design that looks spectacular from any angle and at the same time handles the needs of pro-style cooking.


 Mel McDaniel Design
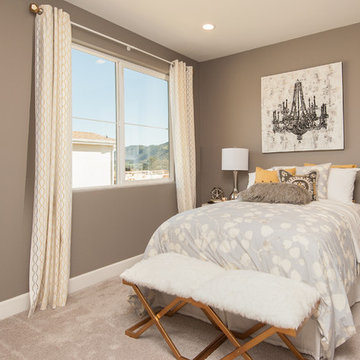
shared desk space for designer and assistant
Photo by Rebecca McAlpin
Study room - mid-sized transitional freestanding desk medium tone wood floor and beige floor study room idea in Philadelphia with white walls
Study room - mid-sized transitional freestanding desk medium tone wood floor and beige floor study room idea in Philadelphia with white walls

Sponsored
Columbus, OH

Hope Restoration & General Contracting
Columbus Design-Build, Kitchen & Bath Remodeling, Historic Renovations

 Madera Home
Clean and industrial, this Madera Home signature finish is modeled after metals which have gathered a patina over time. Perfect for strong contemporary spaces, or mixed with softer elements in more traditional homes.
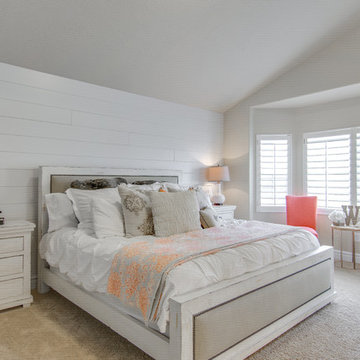

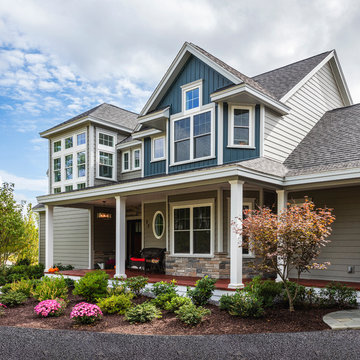
 Westlake Royal Building Products
Premium siding from Celect® Cellular Composite Siding by Royal® is made from recyclable, state-of-the-art cellular materials. Which means it faithfully reproduces the deep grain texture and solid heft of real wood. And every style is equally unaffected by mold, mildew, weather and the effects of time.
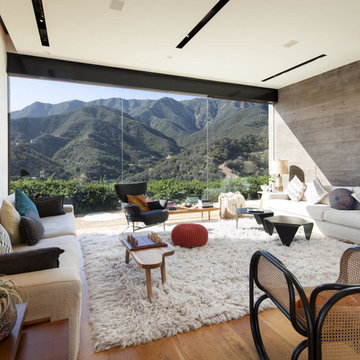


 Greenhaven Landscapes Inc.
Hear what our clients, Lisa & Rick, have to say about their project by clicking on the Facebook link and then the Videos tab.
Hannah Goering Photography
Sponsored
Columbus, OH
Hope Restoration & General Contracting
Columbus Design-Build, Kitchen & Bath Remodeling, Historic Renovations

 Jen Chu Design
Jen Chu
Urban u-shaped open concept kitchen photo in Portland with a farmhouse sink, flat-panel cabinets, green cabinets, wood countertops, beige backsplash, subway tile backsplash and stainless steel appliances
Urban u-shaped open concept kitchen photo in Portland with a farmhouse sink, flat-panel cabinets, green cabinets, wood countertops, beige backsplash, subway tile backsplash and stainless steel appliances

 Signature Designs Kitchen | Bath | Interiors

Light and Airy shiplap bathroom was the dream for this hard working couple. The goal was to totally re-create a space that was both beautiful, that made sense functionally and a place to remind the clients of their vacation time. A peaceful oasis. We knew we wanted to use tile that looks like shiplap. A cost effective way to create a timeless look. By cladding the entire tub shower wall it really looks more like real shiplap planked walls.

 Real Estate Judge
Midcentury Modern Gated Entry
Inspiration for a mid-sized 1950s white one-story stucco gable roof remodel in Los Angeles
Inspiration for a mid-sized 1950s white one-story stucco gable roof remodel in Los Angeles

Sponsored
Sunbury, OH

J.Holderby - Renovations
Franklin County's Leading General Contractors - 2X Best of Houzz!

 Mosaic Gardens

A circular stone terrace is the perfect spot to enjoy a glass of wine after work. The larger gravel terrace below accommodates a small crowd for dinner or s'mores around the custom metal fireplace. Small trees and a gentle slope help define two very different seating areas in a compact back garden. mosaic-gardens.com
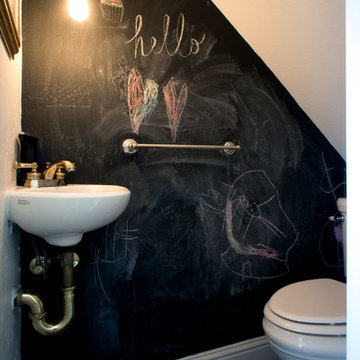
 Hoi Ning Wong
Photo: Hoi Ning Wong © 2014 Houzz
Example of a transitional powder room design in San Francisco
Example of a transitional powder room design in San Francisco
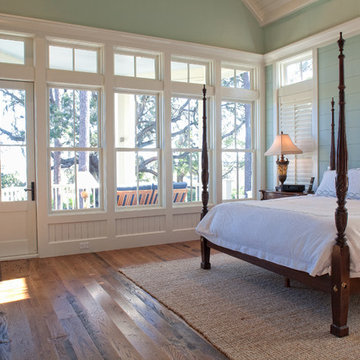
 Court Atkins Group
The wall of windows in the master bedroom brings in ample natural light while also providing access to the master porch sitting area.
Bedroom - large coastal master medium tone wood floor bedroom idea in Charleston with green walls and no fireplace
Bedroom - large coastal master medium tone wood floor bedroom idea in Charleston with green walls and no fireplace
42