
Search results for "Real time model" in Home Design Ideas
 Interiors by Allegra
Mary Thames Louis Real Estate Photography
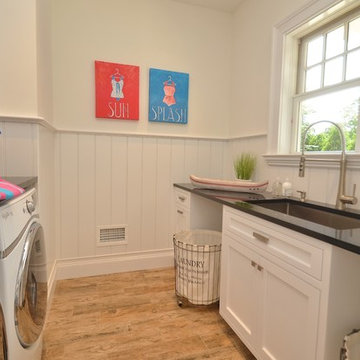
Example of a beach style laundry room design in New York
Example of a beach style laundry room design in New York
 Landmark Homes

The Laurel Model family room featuring gas fireplace with stone surround.
Inspiration for a mid-sized craftsman open concept dark wood floor family room remodel with gray walls, a standard fireplace, a stone fireplace and no tv
Inspiration for a mid-sized craftsman open concept dark wood floor family room remodel with gray walls, a standard fireplace, a stone fireplace and no tv

 Jacob Bodkin Photography
Jacob Bodkin Phototgraphy
Example of a farmhouse exterior home design in Austin
Example of a farmhouse exterior home design in Austin
Find the right local pro for your project

 Signature Designs Kitchen | Bath | Interiors

Light and Airy shiplap bathroom was the dream for this hard working couple. The goal was to totally re-create a space that was both beautiful, that made sense functionally and a place to remind the clients of their vacation time. A peaceful oasis. We knew we wanted to use tile that looks like shiplap. A cost effective way to create a timeless look. By cladding the entire tub shower wall it really looks more like real shiplap planked walls.
The center point of the room is the new window and two new rustic beams. Centered in the beams is the rustic chandelier.

 GO LOGIC
Brian Vanden Brink
Inspiration for a cottage medium tone wood floor great room remodel in Portland Maine
Inspiration for a cottage medium tone wood floor great room remodel in Portland Maine

 Salt Design Cabinet & Mill
Mid-sized mountain style enclosed family room photo in Salt Lake City with white walls and a concealed tv

Sponsored
Sunbury, OH

J.Holderby - Renovations
Franklin County's Leading General Contractors - 2X Best of Houzz!

 Raad Studio
Daniel Shea
Example of a large trendy l-shaped medium tone wood floor enclosed kitchen design in New York with flat-panel cabinets, white cabinets, black backsplash, an island, an undermount sink and solid surface countertops
Example of a large trendy l-shaped medium tone wood floor enclosed kitchen design in New York with flat-panel cabinets, white cabinets, black backsplash, an island, an undermount sink and solid surface countertops

 Rachelle Capes Interiors
After photo showing new ceiling, light fixture, windows without mullions, new mantle, trimmed out alcove for desk.
Large transitional formal and open concept dark wood floor and brown floor living room photo in Atlanta with beige walls, a standard fireplace, a stone fireplace and no tv
Large transitional formal and open concept dark wood floor and brown floor living room photo in Atlanta with beige walls, a standard fireplace, a stone fireplace and no tv
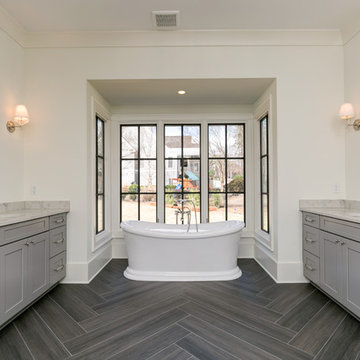
 Bercher Homes
James Mauro
Inspiration for a large cottage master gray tile porcelain tile freestanding bathtub remodel in Atlanta with shaker cabinets, gray cabinets, white walls, an undermount sink and granite countertops
Inspiration for a large cottage master gray tile porcelain tile freestanding bathtub remodel in Atlanta with shaker cabinets, gray cabinets, white walls, an undermount sink and granite countertops

 DreamMaker Bath & Kitchen
To meet code and gain floor space, we tore out the bulky sink cabinet and installed the smallest pedestal sink we could find.
Small trendy 3/4 blue tile ceramic tile alcove bathtub photo in Minneapolis with a pedestal sink, a two-piece toilet and white walls
Small trendy 3/4 blue tile ceramic tile alcove bathtub photo in Minneapolis with a pedestal sink, a two-piece toilet and white walls
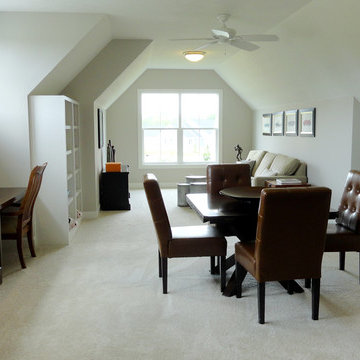
 Couture Designs
Bonus room is family friendly with game areas and built in study area.
Inspiration for a large transitional open concept carpeted game room remodel in Columbus with a wall-mounted tv, white walls and no fireplace
Inspiration for a large transitional open concept carpeted game room remodel in Columbus with a wall-mounted tv, white walls and no fireplace
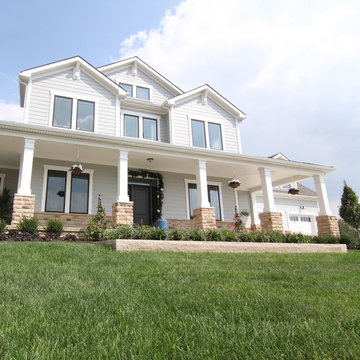
 Westlake Royal Building Products
Premium siding from Celect® Cellular Composite Siding by Royal® is made from recyclable, state-of-the-art cellular materials. Which means it faithfully reproduces the deep grain texture and solid heft of real wood. And every style is equally unaffected by mold, mildew, weather and the effects of time.

Sponsored
Columbus, OH

Hope Restoration & General Contracting
Columbus Design-Build, Kitchen & Bath Remodeling, Historic Renovations

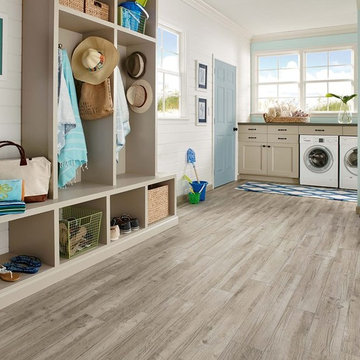
 Fine Floorz
Q: Which of these floors are made of actual "Hardwood" ?
A: None.
They are actually Luxury Vinyl Tile & Plank Flooring skillfully engineered for homeowners who desire authentic design that can withstand the test of time. We brought together the beauty of realistic textures and inspiring visuals that meet all your lifestyle demands.
Ultimate Dent Protection – commercial-grade protection against dents, scratches, spills, stains, fading and scrapes.
Award-Winning Designs – vibrant, realistic visuals with multi-width planks for a custom look.
100% Waterproof* – perfect for any room including kitchens, bathrooms, mudrooms and basements.
Easy Installation – locking planks with cork underlayment easily installs over most irregular subfloors and no acclimation is needed for most installations. Coordinating trim and molding available.
 Logic Integration
Jen Gramling

Example of a large mountain style master medium tone wood floor and brown floor bedroom design in Denver with gray walls, a standard fireplace and a stone fireplace
Example of a large mountain style master medium tone wood floor and brown floor bedroom design in Denver with gray walls, a standard fireplace and a stone fireplace

 Sherman Architects
Catherine Tighe
Inspiration for a mid-sized contemporary kitchen/dining room combo remodel in New York with gray walls
Inspiration for a mid-sized contemporary kitchen/dining room combo remodel in New York with gray walls



 building Lab, inc.
Eichler in Marinwood - At the larger scale of the property existed a desire to soften and deepen the engagement between the house and the street frontage. As such, the landscaping palette consists of textures chosen for subtlety and granularity. Spaces are layered by way of planting, diaphanous fencing and lighting. The interior engages the front of the house by the insertion of a floor to ceiling glazing at the dining room.
Jog-in path from street to house maintains a sense of privacy and sequential unveiling of interior/private spaces. This non-atrium model is invested with the best aspects of the iconic eichler configuration without compromise to the sense of order and orientation.
photo: scott hargis
 Signature Designs Kitchen | Bath | Interiors
A dramatic master suite flooded with natural light make this master bathroom a visual delight. Long awaited master suite we designed, lets take closer look inside the featuring Ann Sacks Luxe tile add a sense of sumptuous oasis.
The shower is covered in Calacatta ThinSlab Porcelain marble-look slabs, unlike natural marble, ThinSlab Porcelain does not require sealing and will retain its polished or honed finish under all types of high-use conditions. The free standing tub is positioned for drama.
Signature Designs Kitchen Bath
Photos by Jon Upson

46