
Search results for "Real time model" in Home Design Ideas
 Don Foote Contracting
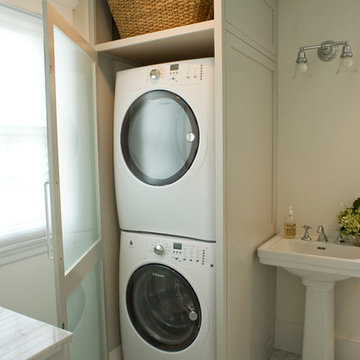
Stackable washer/dryer in custom made enclosure
Photography: Todd Gieg
Example of a transitional bathroom design in Boston
Example of a transitional bathroom design in Boston
 Kass & Associates
Halkin Mason Photography

Large ornate u-shaped marble floor open concept kitchen photo in Philadelphia with an undermount sink, white cabinets, wood countertops, white backsplash, subway tile backsplash, stainless steel appliances, an island and recessed-panel cabinets
Large ornate u-shaped marble floor open concept kitchen photo in Philadelphia with an undermount sink, white cabinets, wood countertops, white backsplash, subway tile backsplash, stainless steel appliances, an island and recessed-panel cabinets
 Astria Fireplaces
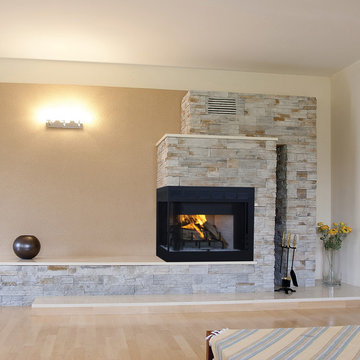
The Inglenook corner fireplaces offer space saving design to accommodate any open cornered wall. This unit comes in clean faced and louvered circulating models. These fully insulated models include smooth white refractory panels and a textured charcoal powder coat finish.
Features
Available in Corner (Inglenook), Peninsula (Monterey) and See Through (Craftsman ST/Windsor) models
Radiant smooth-faced or circulating louvered
Massive smoke dome for reliable operation
Insulated firebox for increased performance in colder climates (available in select models)
White Refractory Panels
Heavy duty log grate
Includes mesh fire screens
Outside air kit available for maximum performance
Durable textured powder coat finish
Uses IHP 8 DM Inglenook (1700º) double wall air cooled wood burning chimney
Uses IHP 8 HT Inglenook (2100º) heavy gauge double wall air cooled wood burning chimney, recommended for cold climates (required for Canada)
20 Year Limited Warranty
Find the right local pro for your project
 Interiors by Allegra
Mary Thames Louis Real Estate Photography
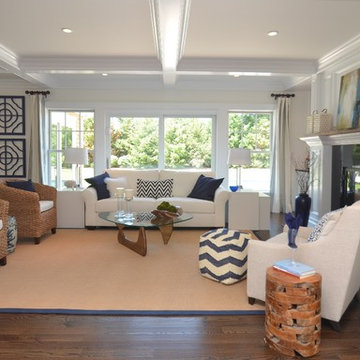
Inspiration for a coastal living room remodel in New York
Inspiration for a coastal living room remodel in New York
 Interiors by Allegra
Mary Thames Louis Real Estate Photography
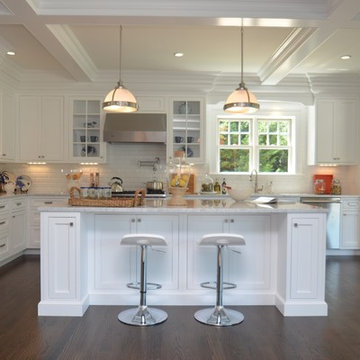
Inspiration for a coastal kitchen remodel in New York
Inspiration for a coastal kitchen remodel in New York
 Wendy Rulnick - Rulnick Realty
Emerald Coast Real Estate Photography
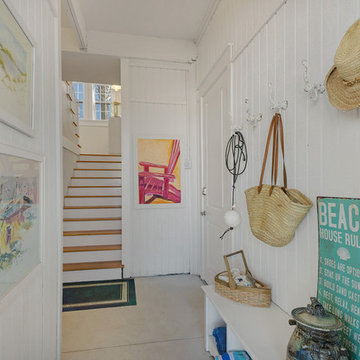
Example of a beach style concrete floor entry hall design in Miami with white walls
Example of a beach style concrete floor entry hall design in Miami with white walls




 Ann Clark Architects
Tom Arena

Inspiration for a large timeless formal and enclosed medium tone wood floor living room remodel in Providence with multicolored walls, a standard fireplace, a stone fireplace and a tv stand
Inspiration for a large timeless formal and enclosed medium tone wood floor living room remodel in Providence with multicolored walls, a standard fireplace, a stone fireplace and a tv stand



 L-ONE DESIGN,LLC
Photos By Cadan Photography-Richard Cadan
Inspiration for a small contemporary open concept medium tone wood floor and brown floor living room remodel in New York with white walls, a wall-mounted tv and no fireplace
Inspiration for a small contemporary open concept medium tone wood floor and brown floor living room remodel in New York with white walls, a wall-mounted tv and no fireplace
 User

UserExample of a trendy blue tile corner shower design in Salt Lake City with flat-panel cabinets, medium tone wood cabinets, white walls, an undermount sink and a hinged shower door

 Living Stone Design + Build
Professional-grade garage featuring industrial design elements with sophisticated storage solutions and premium finishes. The space combines functional workshop features with modern amenities, showcasing durable flooring, high-capacity lighting, and custom storage systems designed for automotive and workshop equipment.
 Rellion Homes
Ryan Galvin at ryangarvinphotography.com

This is a ground up custom home build in eastside Costa Mesa across street from Newport Beach in 2014. It features 10 feet ceiling, Subzero, Wolf appliances, Restoration Hardware lighting fixture, Altman plumbing fixture, Emtek hardware, European hard wood windows, wood windows. The California room is so designed to be part of the great room as well as part of the master suite.

Sponsored
Columbus, OH

Hope Restoration & General Contracting
Columbus Design-Build, Kitchen & Bath Remodeling, Historic Renovations
 EnVie Interiors

This hall bathroom was a complete remodel. The green subway tile is by Bedrosian Tile. The marble mosaic floor tile is by Tile Club. The vanity is by Avanity.
 Morr Interiors
Shelly Harrison Photography
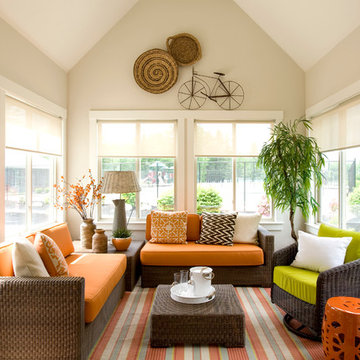
Inspiration for a small coastal enclosed sunroom remodel in Boston with beige walls
Inspiration for a small coastal enclosed sunroom remodel in Boston with beige walls
 Architectural Phoenix Team S.A.S
NEW CONSTRUCTION,
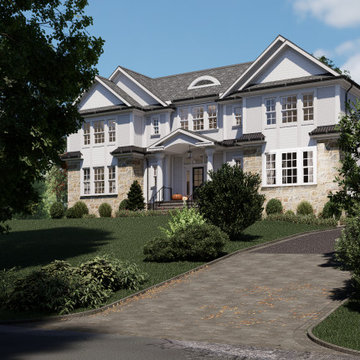
This 7500 sq ft 7 bed/6.1 bathroom Colonial offers a perfect blend of timeless elegance and modern luxury. Nestled in the prestigious Hartshorn neighborhood of Short Hills, the house is just minutes from the mid-town direct train to NYC, top rated schools, downtown Millburn, the Mall at Short Hills and Rt 24. The 0.71 acre flat lot offers a circular driveway, 3 car garage, outdoor living space and ample room for a swimming pool.
The open concept floor plan boasts 10' ceilings on the first floor and 9' on the second floor. The first floor features a double height foyer, chef's kitchen with Sub-Zero and Wolf appliances that opens to the family room, guest suite, dedicated office/study, mudroom and a butler's pantry. On the second floor, the nearly 950 sf primary suite offers a vaulted ceiling, fireplace, huge dressing room, coffee station and spa like marble bathroom. The second floor also includes 4 additional bedrooms, 3 bathrooms and a laundry room. The lower level has an au pair suite, rec room with a bar and wine cellar as well as space for a gym and media room. Currently under construction with an estimated completion date of the fall 2024 there is plenty of opportunity to customize the design to your own specifications. Location, design and quality, your dream home awaits.
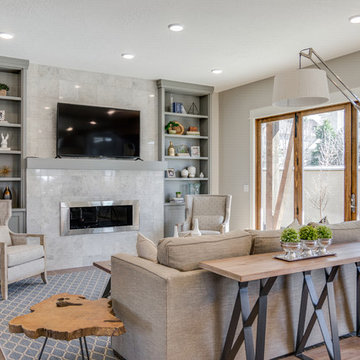

Sponsored
Columbus, OH
Hope Restoration & General Contracting
Columbus Design-Build, Kitchen & Bath Remodeling, Historic Renovations
 DD Ford Construction
Jim Bartsch Photography

Inspiration for a mid-sized and bedroom contemporary loft-style and girl medium tone wood floor and brown floor kids' bedroom remodel in Santa Barbara with white walls and no fireplace
Inspiration for a mid-sized and bedroom contemporary loft-style and girl medium tone wood floor and brown floor kids' bedroom remodel in Santa Barbara with white walls and no fireplace
 Christopher's Home Furnishings of Nantucket, Inc.

Huge beach style light wood floor dining room photo in Boston with white walls, a standard fireplace and a stone fireplace
 Barnett Adler
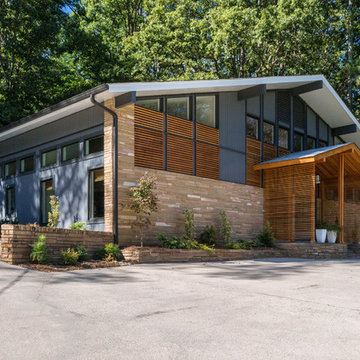
Front façade after.
The only changes to the front façade of this home ( other than color) are two additional square windows and the linear fir grates under windows and the fir pergola built on the existing stone porch.
I am proud to share that this home was featured in the Real Estate section of the New York Times in January 2017.
45