
Search results for "Real time model" in Home Design Ideas

 Palm Real Estate Photography
Allison Miller - Palm Real Estate Photography
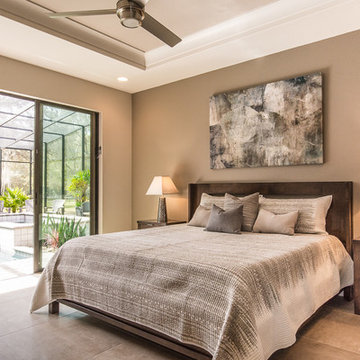
Bedroom - contemporary bedroom idea in Orlando
Bedroom - contemporary bedroom idea in Orlando
Find the right local pro for your project

 Kowalske Kitchen & Bath
This 1933 Wauwatosa basement was dark, dingy and lacked functionality. The basement was unfinished with concrete walls and floors. A small office was enclosed but the rest of the space was open and cluttered.
The homeowners wanted a warm, organized space for their family. A recent job change meant they needed a dedicated home office. They also wanted a place where their kids could hang out with friends.
Their wish list for this basement remodel included: a home office where the couple could both work, a full bathroom, a cozy living room and a dedicated storage room.
This basement renovation resulted in a warm and bright space that is used by the whole family.
Highlights of this basement:
- Home Office: A new office gives the couple a dedicated space for work. There’s plenty of desk space, storage cabinets, under-shelf lighting and storage for their home library.
- Living Room: An old office area was expanded into a cozy living room. It’s the perfect place for their kids to hang out when they host friends and family.
- Laundry Room: The new laundry room is a total upgrade. It now includes fun laminate flooring, storage cabinets and counter space for folding laundry.
- Full Bathroom: A new bathroom gives the family an additional shower in the home. Highlights of the bathroom include a navy vanity, quartz counters, brass finishes, a Dreamline shower door and Kohler Choreograph wall panels.
- Staircase: We spruced up the staircase leading down to the lower level with patterned vinyl flooring and a matching trim color.
- Storage: We gave them a separate storage space, with custom shelving for organizing their camping gear, sports equipment and holiday decorations.
CUSTOMER REVIEW
“We had been talking about remodeling our basement for a long time, but decided to make it happen when my husband was offered a job working remotely. It felt like the right time for us to have a real home office where we could separate our work lives from our home lives.
We wanted the area to feel open, light-filled, and modern – not an easy task for a previously dark and cold basement! One of our favorite parts was when our designer took us on a 3D computer design tour of our basement. I remember thinking, ‘Oh my gosh, this could be our basement!?!’ It was so fun to see how our designer was able to take our wish list and ideas from my Pinterest board, and turn it into a practical design.
We were sold after seeing the design, and were pleasantly surprised to see that Kowalske was less costly than another estimate.” – Stephanie, homeowner
 Bercher Homes
James Mauro
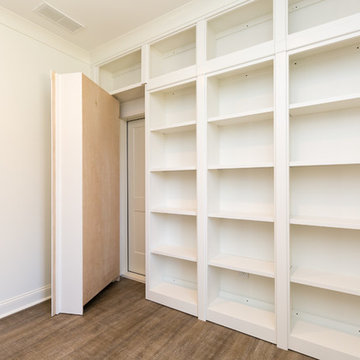
Example of a large farmhouse light wood floor study room design in Atlanta with white walls
Example of a large farmhouse light wood floor study room design in Atlanta with white walls
 Bercher Homes
James Mauro
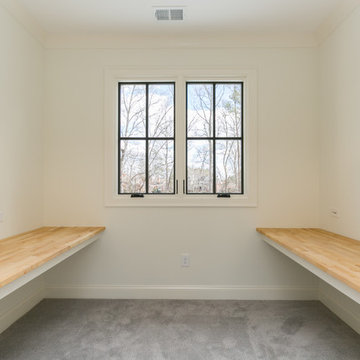
Example of a large farmhouse gender-neutral carpeted playroom design in Atlanta with white walls
Example of a large farmhouse gender-neutral carpeted playroom design in Atlanta with white walls


 Palm Real Estate Photography
Allison Miller - Palm Real Estate Photography
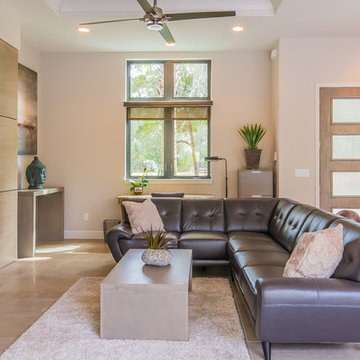
Inspiration for a contemporary home design remodel in Orlando
Inspiration for a contemporary home design remodel in Orlando
 Palm Real Estate Photography
Allison Miller - Palm Real Estate Photography
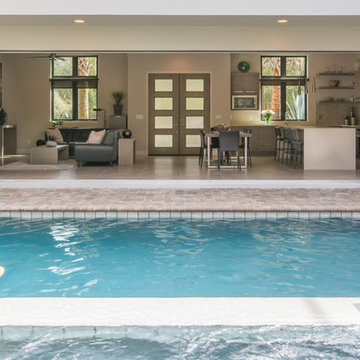
Example of a trendy home design design in Orlando
Example of a trendy home design design in Orlando

 Dorian Bolick
Elegant white tile brown floor claw-foot bathtub photo in Los Angeles with recessed-panel cabinets, white cabinets, gray walls, an undermount sink, a hinged shower door and beige countertops
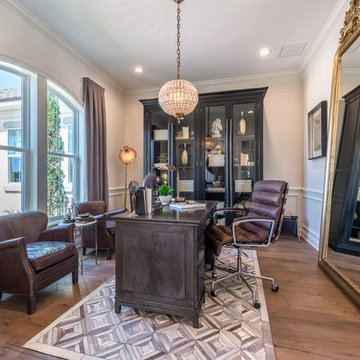
 Level Exposure, LLC
Designed and Built by: Cottage Home Company
Photographed by: Kyle Caldabaugh of Level Exposure
Transitional home office photo in Jacksonville
Transitional home office photo in Jacksonville
 Bercher Homes
James Mauro
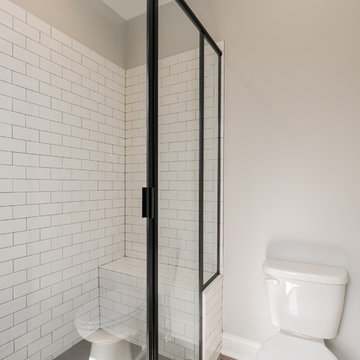
Example of a large cottage kids' porcelain tile bathroom design in Atlanta with shaker cabinets, gray cabinets, white walls, a drop-in sink and quartzite countertops
Example of a large cottage kids' porcelain tile bathroom design in Atlanta with shaker cabinets, gray cabinets, white walls, a drop-in sink and quartzite countertops
 Sally Wheat Interiors
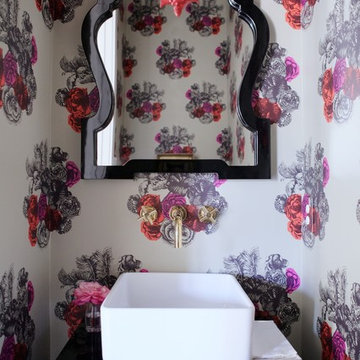
Inspiration for a transitional powder room remodel in Houston with a vessel sink, multicolored walls and black countertops

Sponsored
Sunbury, OH

J.Holderby - Renovations
Franklin County's Leading General Contractors - 2X Best of Houzz!
 Camino Real Builders
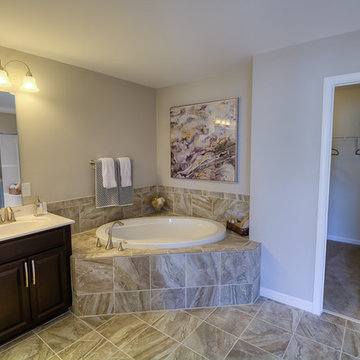
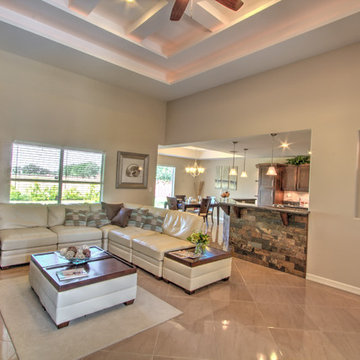
One of our living rooms at our model home. Camino Real Builders
Example of a mid-sized classic home design design in Austin
Example of a mid-sized classic home design design in Austin

 Bercher Homes
James Mauro
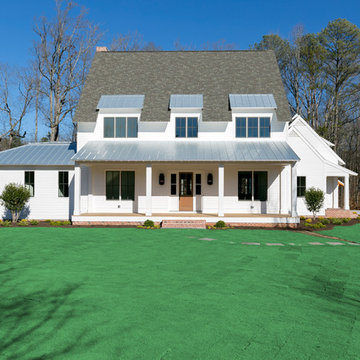
Inspiration for a large cottage white two-story concrete fiberboard exterior home remodel in Atlanta with a hip roof
Inspiration for a large cottage white two-story concrete fiberboard exterior home remodel in Atlanta with a hip roof

Sponsored
Columbus, OH

Hope Restoration & General Contracting
Columbus Design-Build, Kitchen & Bath Remodeling, Historic Renovations
 Level Exposure, LLC
Designed and Built by: Cottage Home Company
Photographed by: Kyle Caldabaugh of Level Exposure
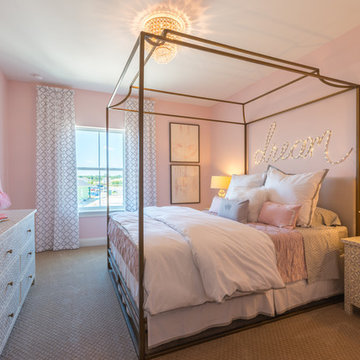
Transitional bedroom photo in Jacksonville
Transitional bedroom photo in Jacksonville

 Robeson Design
Entering this downtown Denver loft, three layered cowhide rugs create a perfectly organic shape and set the foundation for two cognac leather arm chairs. A 13' panel of Silver Eucalyptus (EKD) supports a commissioned painting ("Smoke")
Bottom line, it’s a pretty amazing first impression!
Without showing you the before photos of this condo, it’s hard to imagine the transformation that took place in just 6 short months.
The client wanted a hip, modern vibe to her new home and reached out to San Diego Interior Designer, Rebecca Robeson. Rebecca had a vision for what could be. Rebecca created a 3D model to convey the possibilities… and they were off to the races.
The design races that is.
Rebecca’s 3D model captured the heart of her new client and the project took off.
With only 6 short months to completely gut and transform the space, it was essential Robeson Design connect with the right people in Denver. Rebecca searched HOUZZ for Denver General Contractors.
Ryan Coats of Earthwood Custom Remodeling lead a team of highly qualified sub-contractors throughout the project and over the finish line.
The project was completed on time and the homeowner is thrilled...
Rocky Mountain Hardware
Exquisite Kitchen Design
Rugs - Aja Rugs, LaJolla
Painting – Liz Jardain
Photos by Ryan Garvin Photography
52