
Search results for "Real time model" in Home Design Ideas

Find the right local pro for your project
 WEST BAY HOMES real estate development
Andrea Rugg
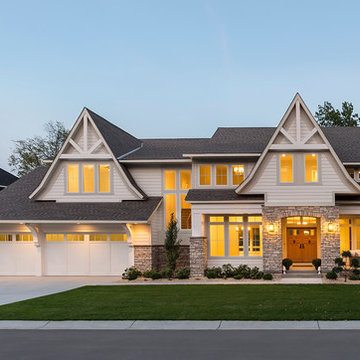
Inspiration for a craftsman exterior home remodel in Minneapolis
Inspiration for a craftsman exterior home remodel in Minneapolis

 Alison Kandler Interior Design
Bret Gum for Romantic Homes
Example of a small cottage chic open concept family room design in Los Angeles with white walls
Example of a small cottage chic open concept family room design in Los Angeles with white walls

Sponsored
Columbus, OH

Hope Restoration & General Contracting
Columbus Design-Build, Kitchen & Bath Remodeling, Historic Renovations

 Caitlin Wilson Design
Tracy Simas
Inspiration for a timeless powder room remodel in Portland with multicolored walls, a console sink and marble countertops
Inspiration for a timeless powder room remodel in Portland with multicolored walls, a console sink and marble countertops

 Bercher Homes
James Mauro
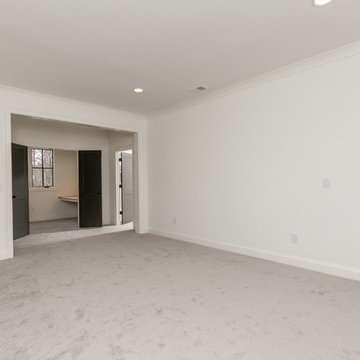
Playroom - large country gender-neutral carpeted playroom idea in Atlanta with white walls
Playroom - large country gender-neutral carpeted playroom idea in Atlanta with white walls

 Bercher Homes
James Mauro
Home design - large farmhouse light wood floor home design idea in Atlanta with white walls
Home design - large farmhouse light wood floor home design idea in Atlanta with white walls


 Artistic Design And Remodeling
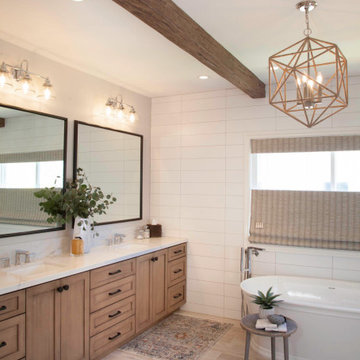
Light and Airy shiplap bathroom was the dream for this hard working couple. The goal was to totally re-create a space that was both beautiful, that made sense functionally and a place to remind the clients of their vacation time. A peaceful oasis. We knew we wanted to use tile that looks like shiplap. A cost effective way to create a timeless look. By cladding the entire tub shower wall it really looks more like real shiplap planked walls.
The center point of the room is the new window and two new rustic beams. Centered in the beams is the rustic chandelier.
Design by Signature Designs Kitchen Bath
Contractor ADR Design & Remodel
Photos by Gail Owens
 Marvin Design Gallery by Eldredge Lumber

Integrity from Marvin Windows and Doors open this tiny house up to a larger-than-life ocean view.
Small cottage wooden straight open and wood railing staircase photo in Portland Maine
Small cottage wooden straight open and wood railing staircase photo in Portland Maine

 Zelaya Properties LLC
We used: Custom cherry cabinetry in Arts & Crafts Shaker style by Kabinart in Boulder and Espresso stains. Liberty Hardware Venetian bronze 1-1/2" cabinet knobs. KitchenAid Architect II Series 22 CF counter-depth French door refrigerator. KitchenAid Architect Series II 27" convection single wall oven. KitchenAid 36" 6-burner dual fuel freestanding commercial-style range. KitchenAid Architect II Series 24" dishwasher. Sharp Insight Pro Series 24" built-in microwave drawer (Model #KB6524PS). Crystorama Solaris 12" wide pendant lights in English bronze. Granite countertops in Brown Fantasy. 3"x6" polished marble backsplash.
Paint colors:
Walls: Glidden Silver Cloud 30YY 63/024
Ceilings/Trims/Doors: Glidden Swan White GLC23
Robert B. Narod Photography
 Level Exposure, LLC
Kyle Caldabaugh of Level Exposure
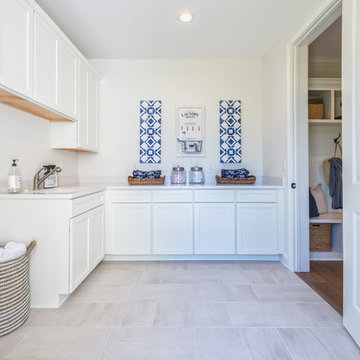
Inspiration for a transitional laundry room remodel in Jacksonville
Inspiration for a transitional laundry room remodel in Jacksonville


 Designer Elements, L.C.
AEV Real Estate Photography
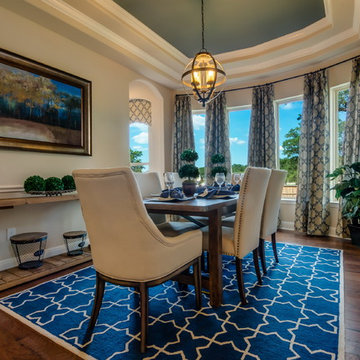
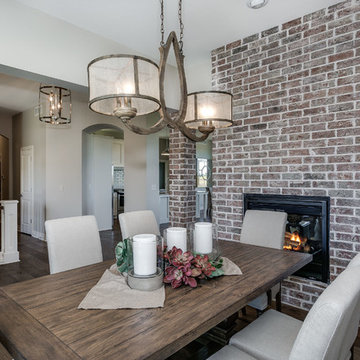
Dining room - transitional dining room idea in Wichita
Dining room - transitional dining room idea in Wichita
54