
Search results for "Real time multiple" in Home Design Ideas

 Raul's Painting, Inc.
Bar Patio and surrounding masonry work in Pound Ridge
We are Northern Westchester County's Painting and Carpentry Professionals. We have repaired, painted and built beautiful wainscoting and stairway framing for 25 years. Our customers call us back time after time for knowing that our work provides that new home feeling.
We are a multiple crew business with the emphasis on great finishing. The shared emphasis on the details has cultivated appreciative alliances with some of Westchester County's top designers, contractors, and architects.
So if you live in Bedford Hills, Bedford, Armonk, North Salem, Katonah, Yorktown Heights, Cortlandt, Pound Ridge or nearby towns, we are your professional for repairs and painting that will last 10 years and more! Call us today for your complimentary project estimate.
For more on us:
See us at our website: http://www.raulspainting.com
North Salem Portfolio: http://raulspainting.com/exterior.html
Pound Ridge Portfolio: http://raulspainting.com/exterior.html
Yorktown Heights Portfolio: http://raulspainting.com/exterior.html
Exterior House painting and Repairs: http://raulspainting.com/exterior.html
Interior Painting: http://raulspainting.com/interior.html
About us: http://raulspainting.com/aboutus.html

 komandor
Bifold Doors & Cabinetry by Komandor. Our Bifold doors are not only gorgeous but also highly versatile! They can fold and slide at the same time giving you multiple functional and decorative options. Numerous inserts available to express your personality and decorate like a pro! Storage doesn’t have to be boring!!

 Gustavson Dundes Architecture & Design, LLP
Gustavson/Dundes, a 30-year-old architectural and design firm, was featured in the September 2012 issue of Elle Decor magazine and the August 12, 2012 New York Times Real Estate section for its innovative design concepts. Focusing primarily on the New York metropolitan area, the firm is known for its highly trained and experienced architects who provide focused attention and innovative design to both large and small commercial and residential projects. The Principals have developed a reputation for trust and for their hands-on commitment to each project.
Find the right local pro for your project

 TreHus Architects+Interior Designers+Builders
Example of a large classic u-shaped dark wood floor eat-in kitchen design in Minneapolis with a double-bowl sink, recessed-panel cabinets, white cabinets, white backsplash, stainless steel appliances, an island and black countertops

 Change Your Bathroom©
The detailed plans for this bathroom can be purchased here: https://www.changeyourbathroom.com/shop/felicitous-flora-bathroom-plans/
The original layout of this bathroom underutilized the spacious floor plan and had an entryway out into the living room as well as a poorly placed entry between the toilet and the shower into the master suite. The new floor plan offered more privacy for the water closet and cozier area for the round tub. A more spacious shower was created by shrinking the floor plan - by bringing the wall of the former living room entry into the bathroom it created a deeper shower space and the additional depth behind the wall offered deep towel storage. A living plant wall thrives and enjoys the humidity each time the shower is used. An oak wood wall gives a natural ambiance for a relaxing, nature inspired bathroom experience.
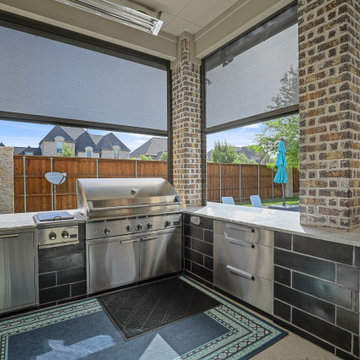
 Cabana Theory
Create instant privacy, block insects and control shade with our motorized retractable screen systems. At the touch of a button our screens deploy smoothly to enclose your patio or porch, then disappear completely into their house when not needed.
Our clean-track system eliminates the flutter and drift of traditional screens, maintaining a tight, uniform appearance at all times. Multiple screen materials include solar mesh, privacy screen, and insect mesh options.
Perfect for transforming open patios into semi-enclosed outdoor rooms.
Commercial applications include restaurants, hotels, event venues where flexible enclosure is essential.
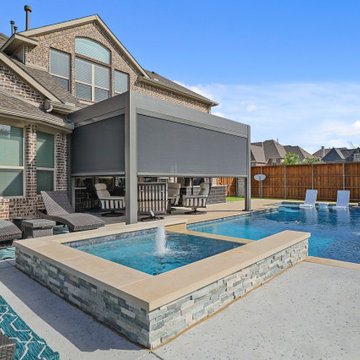 Cabana Theory
Create instant privacy, block insects and control shade with our motorized retractable screen systems. At the touch of a button our screens deploy smoothly to enclose your patio or porch, then disappear completely into their house when not needed.
Our clean-track system eliminates the flutter and drift of traditional screens, maintaining a tight, uniform appearance at all times. Multiple screen materials include solar mesh, privacy screen, and insect mesh options.
Perfect for transforming open patios into semi-enclosed outdoor rooms.
Commercial applications include restaurants, hotels, event venues where flexible enclosure is essential.


 Sato Architects, Inc.
Indoor-outdoor flow defines this home. A front courtyard welcomes you as soon as you enter the property, with a large pivot-hinge door leading into the home. Inside the home, the connection to lush outdoor spaces is a constant. This modern remodeling project transformed the home, brightening the interior spaces and creating indoor-outdoor flow. Prior to our remodel, the home had been added onto multiple times over the years, and lacked a unifying sense of design. Our project gave the home a modern cohesiveness, no longer feeling like a home that had been created in pieces.
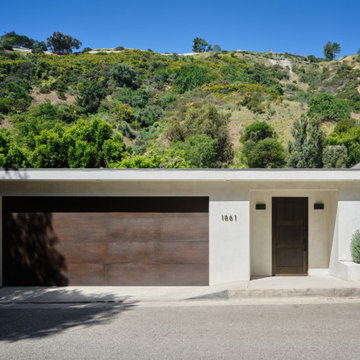 Sato Architects, Inc.
Indoor-outdoor flow defines this home. A front courtyard welcomes you as soon as you enter the property, with a large pivot-hinge door leading into the home. Inside the home, the connection to lush outdoor spaces is a constant. This modern remodeling project transformed the home, brightening the interior spaces and creating indoor-outdoor flow. Prior to our remodel, the home had been added onto multiple times over the years, and lacked a unifying sense of design. Our project gave the home a modern cohesiveness, no longer feeling like a home that had been created in pieces.
 Watkins Concrete Block Company, Inc.
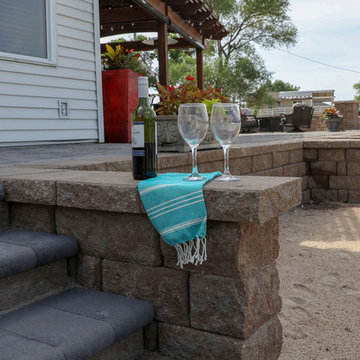
Lakeside living means spending plenty of time outside. These homeowners were looking to add some functional space to their backyard and the contractor delivered just that. Build to handle groups of any size, this patio features multiple gathering spots as well as a cozy fire pit down by the lake.
 Sato Architects, Inc.
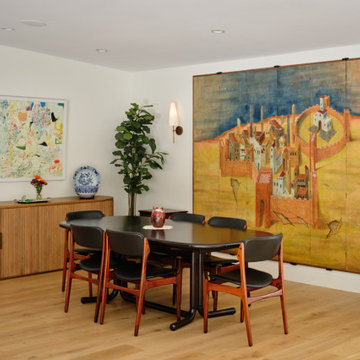
Indoor-outdoor flow defines this home. A front courtyard welcomes you as soon as you enter the property, with a large pivot-hinge door leading into the home. Inside the home, the connection to lush outdoor spaces is a constant. This modern remodeling project transformed the home, brightening the interior spaces and creating indoor-outdoor flow. Prior to our remodel, the home had been added onto multiple times over the years, and lacked a unifying sense of design. Our project gave the home a modern cohesiveness, no longer feeling like a home that had been created in pieces.
 Roof-Tastic & Beyond Exteriors
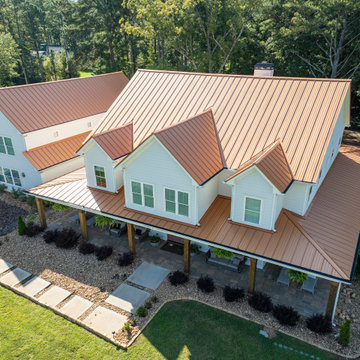
Mr. B has had constant issues with his 3 year old roof. He had the builder come look at the issues countless times and has had no success in solving the problem. When Jake came out from Roof-Tastic and did a thorough attic inspection, he found multiple leaking areas around the home and was able to show Mr. B exactly how these issues started. Mr. B said he was tired of trying to solve the issue through the builder and decided to move forward with a leak free metal roof.

 Newschool Builders LLC
Set within minutes of Sugarbush Ski Resort, this high end rental property is sure to make any ski groups visit a memorable one. Designed to host a large family or group of friends, this project has a host of amazing details. The beautiful hardscaping and landscaping around a sunk in hot tub, as well as the outdoor fire pit, will make makes Apre’ Ski time second to none. The bar downstairs helps to warm up the card game or movie night.
Plenty of bedrooms, with a unique custom built bunk room, with full size beds, make a fun getaway for multiple couples to sleep comfortably. Well thought out entry, with boot dryers, and custom handmade locker style builtins and ski/snowboard holders give this home a practical, yet stylish personality.
Handmade local cabinetry, metal work, walnut island top, custom masonry and tile, and well as many other features make this a truly special place to spend time with those that matter most.

 Sato Architects, Inc.
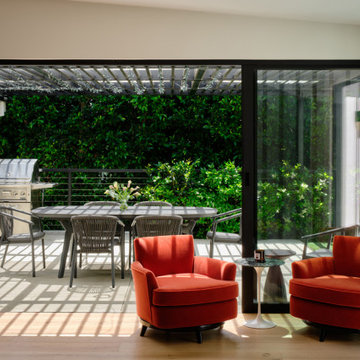
Indoor-outdoor flow defines this home. A front courtyard welcomes you as soon as you enter the property, with a large pivot-hinge door leading into the home. Inside the home, the connection to lush outdoor spaces is a constant. This modern remodeling project transformed the home, brightening the interior spaces and creating indoor-outdoor flow. Prior to our remodel, the home had been added onto multiple times over the years, and lacked a unifying sense of design. Our project gave the home a modern cohesiveness, no longer feeling like a home that had been created in pieces.
 Watkins Concrete Block Company, Inc.
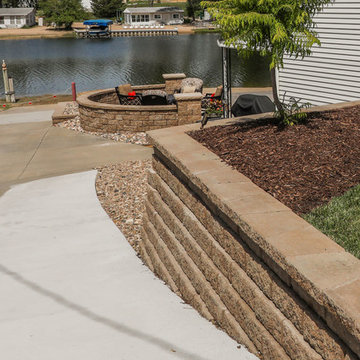
Lakeside living means spending plenty of time outside. These homeowners were looking to add some functional space to their backyard and the contractor delivered just that. Build to handle groups of any size, this patio features multiple gathering spots as well as a cozy fire pit down by the lake.
 Sato Architects, Inc.
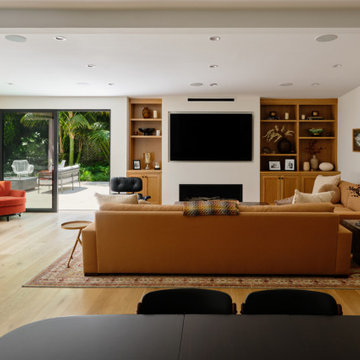
Indoor-outdoor flow defines this home. A front courtyard welcomes you as soon as you enter the property, with a large pivot-hinge door leading into the home. Inside the home, the connection to lush outdoor spaces is a constant. This modern remodeling project transformed the home, brightening the interior spaces and creating indoor-outdoor flow. Prior to our remodel, the home had been added onto multiple times over the years, and lacked a unifying sense of design. Our project gave the home a modern cohesiveness, no longer feeling like a home that had been created in pieces.

 Builders' General Supply
"Its all about the view!" Our client has been dreaming of redesigning and updating her childhood home for years. Her husband, filled me in on the details of the history of this bay front home and the many memories they've made over the years, and we poured love and a little southern charm into the coastal feel of the Kitchen. Our clients traveled here multiple times from their home in North Carolina to meet with me on the details of this beautiful home on the Ocean Gate Bay, and the end result was a beautiful kitchen with an even more beautiful view.
We would like to thank JGP Building and Contracting for the beautiful install.
We would also like to thank Dianne Ahto at https://www.graphicus14.com/ for her beautiful eye and talented photography.


 Alison Kandler Interior Design
Mark Lohman
Inspiration for a large coastal light wood floor and brown floor open concept kitchen remodel in Los Angeles with a farmhouse sink, shaker cabinets, white cabinets, quartzite countertops, white backsplash, ceramic backsplash, stainless steel appliances and an island
Inspiration for a large coastal light wood floor and brown floor open concept kitchen remodel in Los Angeles with a farmhouse sink, shaker cabinets, white cabinets, quartzite countertops, white backsplash, ceramic backsplash, stainless steel appliances and an island

 JM Lifestyles
Anitek Media
WoodForm Concrete® is a lightweight engineered composite that looks like wood and acts like stone. It will not split, crack, splinter, stain or rot. Multiple color choices, edge details, accessories and more make this material a must-have if you truly want the look of, “wood without the worry”. This revolutionary product enables wood to be used in areas that real wood would be impossible or impractical. This product has more than 50% recycled content, 0% waste in its production, it's lightweight and easy to transport, will last longer than wood and has a lower Embodied Energy in its production.

 GALLERY FURNITURE
The solid wood bunk bed complete with fun wall decor will make bed time easy for any child.
Bedroom - large contemporary guest carpeted and beige floor bedroom idea in Houston with multicolored walls and no fireplace
Bedroom - large contemporary guest carpeted and beige floor bedroom idea in Houston with multicolored walls and no fireplace
199