
Search results for "Real time multiple" in Home Design Ideas

 Solluna Builders, LLC
The kitchen is part of the home's great room. A prep sink in the island enables multiple cooks to work together at one time.
Photography by Wayne Jeansonne

 Gerber Berend Design Build, Inc.
Inspiration for a rustic concrete floor and gray floor mudroom remodel in Denver

 The Nielsen Collection
Photography by Christi Nielsen
Inspiration for a contemporary gray tile and white tile mosaic tile floor and gray floor double shower remodel in Dallas with a hinged shower door
Inspiration for a contemporary gray tile and white tile mosaic tile floor and gray floor double shower remodel in Dallas with a hinged shower door
Find the right local pro for your project

 k. smith interiors
Warm and cozy, with multiple recliner seats and a large TV for family gathering time!
Inspiration for a large rustic limestone floor and beige floor family room remodel in Orange County with beige walls and a media wall
Inspiration for a large rustic limestone floor and beige floor family room remodel in Orange County with beige walls and a media wall
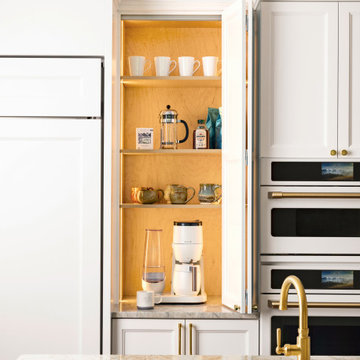
 Refined & Co
A small ritual, given its own room. Behind bifold doors: warm maple, lit shelves, and everything the morning asks for — tucked back out of sight by the time the day begins.

 Associate Interiors
When our client requested a cozy retreat for her study, we re-configured a narrow 6’ x 12’ space off the Master Bedroom hall. By combining 2 separate rooms, a dated wet bar and a stackable washer/dryer area, we captured the square footage needed for the Study. As someone who likes to spread out and have multiple projects going on at the same time, we designed the L-shaped work surface and created the functionality she longed for. A tall storage cabinet just wide enough to house her files and printer, anchors one end while an oversized ‘found’ vintage bracket adorns the other, giving openness to an otherwise tight space. Previously separated by a wall, the 2 windows now bring cheerful natural light into the singular space. Thick floating shelves above the work surface feature LED strip lighting which is especially enticing at night. A sliding metal chalkboard opposite of the worksurface is easily accessible and provides a fun way to keep track of daily activities. The black and cream “star” patterned floor tile adds a bit of whimsy to the Study and compliments the rustic charm of the family’s antique cowhide chair. What is not to love about the compact yet inviting space?

 Hillis Group, Gina & Garry Hillis, Royal LePage
Gina Hillis
Hillis Real Estate Group
Example of a mid-sized transitional open concept medium tone wood floor family room design in Toronto with gray walls, a standard fireplace, a tile fireplace and a wall-mounted tv
Example of a mid-sized transitional open concept medium tone wood floor family room design in Toronto with gray walls, a standard fireplace, a tile fireplace and a wall-mounted tv

Sponsored
Sunbury, OH

J.Holderby - Renovations
Franklin County's Leading General Contractors - 2X Best of Houzz!

 Crystal Cabinets
Made with multiple random hardwood species from recovered waste material. Maple pull out is 22″ deep and 26 1/2″ high with full extension guides.
Example of a classic kitchen design in Minneapolis
Example of a classic kitchen design in Minneapolis

 Amy A. Alper, Architect
Eric Rorer Photographer
Inspiration for a mid-sized contemporary gray two-story concrete fiberboard house exterior remodel in San Francisco with a shed roof and a shingle roof
Inspiration for a mid-sized contemporary gray two-story concrete fiberboard house exterior remodel in San Francisco with a shed roof and a shingle roof

 The Works
Example of a mid-sized transitional formal and enclosed dark wood floor and brown floor living room design in Portland with a standard fireplace, white walls, a wood fireplace surround and no tv


 NEAT Method Santa Barbara
Michelle Drewes Photography
Inspiration for a transitional home office remodel in Santa Barbara
Inspiration for a transitional home office remodel in Santa Barbara

 Cameron Stewart
Example of a country white tile medium tone wood floor and brown floor alcove bathtub design in Charleston with black walls, an integrated sink and white countertops



 Laura Engen Interior Design
We wanted this screen porch to feel like an extension of the house but have the function of an outdoor room. All the furnishings and fabrics are made for outdoor use!
Built by Great Neighborhood Homes, Photography by Troy Thies, Landscaping by Moms Landscaping
Tree Stump Cocktail tables: Crate & Barrel- Teton Natural Solid Accent Tables

 Iron Rose Custom Renovations Inc
We took a living room, dated kitchen and ultra cozy dining room and by removing all of 1st floor walls, created an open floor plan allowing multiple people the freedom to move throughout the kitchen at the same time.

 RSI Kitchen & Bath
Mid-sized transitional master white tile and stone tile marble floor alcove shower photo in St Louis with an undermount sink, flat-panel cabinets, beige cabinets, marble countertops and gray walls

 5280 Outdoor Designs
Justin Lambrecht
Example of a large trendy backyard stamped concrete patio design in Denver with a roof extension
Example of a large trendy backyard stamped concrete patio design in Denver with a roof extension


 Walker Zanger
From the Pasadena Showcase House 2014 Bathroom.
Stone Mosaic
A Tangent is defined as ''a line that touches but does not intersect a curve.'' It is a word that describes geometry, but also one used to describe heading off in directions unknown. Both definitions are appropriate for our new collections of decorative stone mosaics, in which abstract geometry and mid century modern design influences merge with the beauty of natural stone, creating a richness that will beguile you anew each time you see it.
Usage:
Residential: All interior surfaces, including bathroom walls/floors*, shower walls/ floors and kitchen backsplashes. Exterior walls. Commercial: Interior and exterior walls and interior floors.
See more on this product on the Walker Zanger website here: http://walkerzanger.com/collections/products.php?view=style&mat=Contemporary&coll=Tangent

 360 Home-Tours
Original owners put this home on the market for the very first time. This home featured unique wood ceilings that we really wanted to capture!
Mid-sized arts and crafts beige split-level stucco gable roof photo in Los Angeles with a tile roof
Mid-sized arts and crafts beige split-level stucco gable roof photo in Los Angeles with a tile roof

 Blackband Design
This Coastal Inspired Farmhouse with bay views puts a casual and sophisticated twist on beach living.
Interior Design by Blackband Design and Home Build by Arbor Real Estate.
89