
Search results for "Real time" in Home Design Ideas
 LeichtUSA
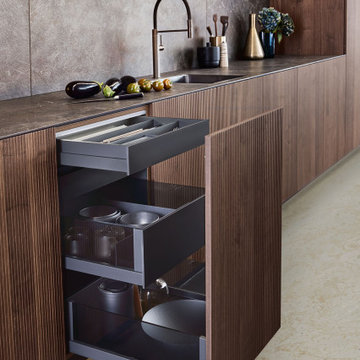
With impressive size and in combination
with high-quality materials, such as
exquisite real wood and dark ceramics,
this planning scenario sets new standards.
The complete cladding of the handle-less
kitchen run and the adjoining units with the
new BOSSA program in walnut is an
an architectural statement that makes no compromises
in terms of function or aesthetics. All equipment as well as storage space
solutions are concealed behind the
BOSSA front clad with fine walnut, which
makes it possible for LEICHT to style
large areas in a completely homogeneous
manner. Together with the BOSSA
surface, the carcass, available for the first
time at the height of 34" base and features
the new color carbon grey creates a
uniform, perfect look throughout the entire
living space.
The second material in this kitchen scenario,
mitered ceramic is shown to its best
the advantage in combination with the dark
walnut. The free-standing island block
in front of the kitchen run as well as the
worktops are also made of this high-quality
ceramic –- they underline the sophisticated,
the luxurious look of this exceptional
kitchen.
 LeichtUSA
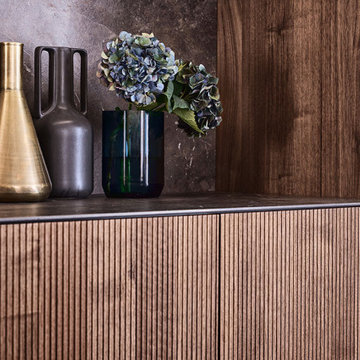
With impressive size and in combination
with high-quality materials, such as
exquisite real wood and dark ceramics,
this planning scenario sets new standards.
The complete cladding of the handle-less
kitchen run and the adjoining units with the
new BOSSA program in walnut is an
an architectural statement that makes no compromises
in terms of function or aesthetics. All equipment as well as storage space
solutions are concealed behind the
BOSSA front clad with fine walnut, which
makes it possible for LEICHT to style
large areas in a completely homogeneous
manner. Together with the BOSSA
surface, the carcass, available for the first
time at the height of 34" base and features
the new color carbon grey creates a
uniform, perfect look throughout the entire
living space.
The second material in this kitchen scenario,
mitered ceramic is shown to its best
the advantage in combination with the dark
walnut. The free-standing island block
in front of the kitchen run as well as the
worktops are also made of this high-quality
ceramic –- they underline the sophisticated,
the luxurious look of this exceptional
kitchen.
 LeichtUSA
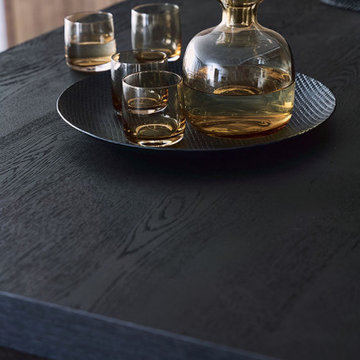
With impressive size and in combination
with high-quality materials, such as
exquisite real wood and dark ceramics,
this planning scenario sets new standards.
The complete cladding of the handle-less
kitchen run and the adjoining units with the
new BOSSA program in walnut is an
an architectural statement that makes no compromises
in terms of function or aesthetics. All equipment as well as storage space
solutions are concealed behind the
BOSSA front clad with fine walnut, which
makes it possible for LEICHT to style
large areas in a completely homogeneous
manner. Together with the BOSSA
surface, the carcass, available for the first
time at the height of 34" base and features
the new color carbon grey creates a
uniform, perfect look throughout the entire
living space.
The second material in this kitchen scenario,
mitered ceramic is shown to its best
the advantage in combination with the dark
walnut. The free-standing island block
in front of the kitchen run as well as the
worktops are also made of this high-quality
ceramic –- they underline the sophisticated,
the luxurious look of this exceptional
kitchen.
Find the right local pro for your project
 LeichtUSA
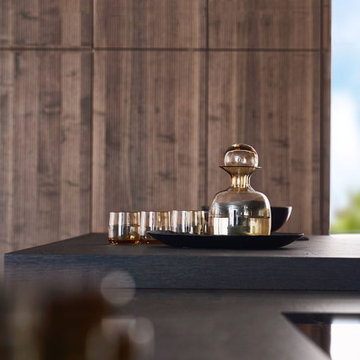
With impressive size and in combination
with high-quality materials, such as
exquisite real wood and dark ceramics,
this planning scenario sets new standards.
The complete cladding of the handle-less
kitchen run and the adjoining units with the
new BOSSA program in walnut is an
an architectural statement that makes no compromises
in terms of function or aesthetics. All equipment as well as storage space
solutions are concealed behind the
BOSSA front clad with fine walnut, which
makes it possible for LEICHT to style
large areas in a completely homogeneous
manner. Together with the BOSSA
surface, the carcass, available for the first
time at the height of 34" base and features
the new color carbon grey creates a
uniform, perfect look throughout the entire
living space.
The second material in this kitchen scenario,
mitered ceramic is shown to its best
the advantage in combination with the dark
walnut. The free-standing island block
in front of the kitchen run as well as the
worktops are also made of this high-quality
ceramic –- they underline the sophisticated,
the luxurious look of this exceptional
kitchen.
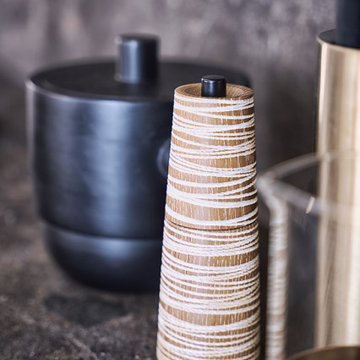 LeichtUSA
With impressive size and in combination
with high-quality materials, such as
exquisite real wood and dark ceramics,
this planning scenario sets new standards.
The complete cladding of the handle-less
kitchen run and the adjoining units with the
new BOSSA program in walnut is an
an architectural statement that makes no compromises
in terms of function or aesthetics. All equipment as well as storage space
solutions are concealed behind the
BOSSA front clad with fine walnut, which
makes it possible for LEICHT to style
large areas in a completely homogeneous
manner. Together with the BOSSA
surface, the carcass, available for the first
time at the height of 34" base and features
the new color carbon grey creates a
uniform, perfect look throughout the entire
living space.
The second material in this kitchen scenario,
mitered ceramic is shown to its best
the advantage in combination with the dark
walnut. The free-standing island block
in front of the kitchen run as well as the
worktops are also made of this high-quality
ceramic –- they underline the sophisticated,
the luxurious look of this exceptional
kitchen.
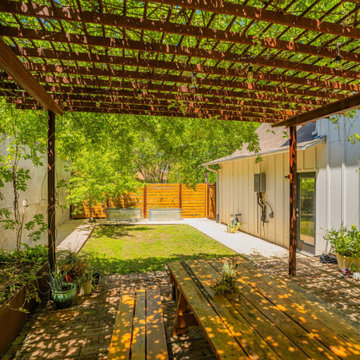
 Studio Rostrata
A Travis Heights courtyard built to grow into itself. The vine over the pergola has filled in thick enough to throw real shade now, and the brick underfoot has that warm, lived-in feel that only gets better with time. Potted plants find their spots, a long table sits in the dappled light, and string lights run overhead for the evenings.
One corner is made for ending the day: a simple fire bowl, a stack of firewood within arm's reach, low chairs on gravel, and a warm plaster wall to sit against. Along the back, a stock tank garden and easy planting keep the whole space green and cool through the Austin summer.
Nothing overworked, nothing precious. Just a courtyard that feels like somewhere people actually live. Designed and built by Studio Rostrata in Austin, Texas.

 Hierarchy Architecture + Design, PLLC
Master bathroom with an elegant freestanding bathtub underneath a traditional light fixture and finished with varying white & gray patterned tiling in this updated 1940's Custom Cape Ranch. Chevron floor tiling. The classically detailed arched doorways and original wainscot paneling in the living room, dining room, stair hall and bedrooms were kept and refinished, as were the many original red brick fireplaces found in most rooms. These and other Traditional features were kept to balance the contemporary renovations resulting in a Transitional style throughout the home. Large windows and French doors were added to allow ample natural light to enter the home. The mainly white interior enhances this light and brightens a previously dark home.
Architect: T.J. Costello - Hierarchy Architecture + Design, PLLC
Interior Designer: Helena Clunies-Ross

Sponsored
Sunbury, OH

J.Holderby - Renovations
Franklin County's Leading General Contractors - 2X Best of Houzz!
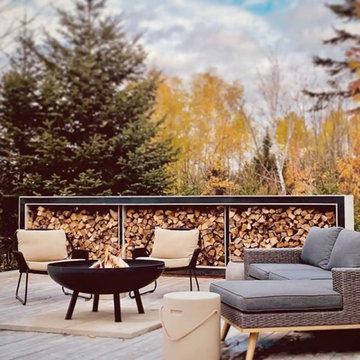

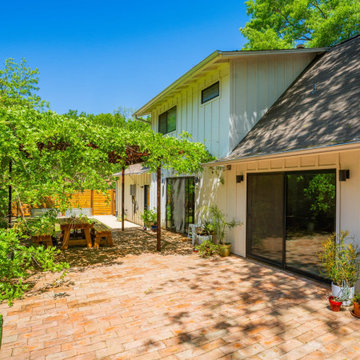 Studio Rostrata
A Travis Heights courtyard built to grow into itself. The vine over the pergola has filled in thick enough to throw real shade now, and the brick underfoot has that warm, lived-in feel that only gets better with time. Potted plants find their spots, a long table sits in the dappled light, and string lights run overhead for the evenings.
One corner is made for ending the day: a simple fire bowl, a stack of firewood within arm's reach, low chairs on gravel, and a warm plaster wall to sit against. Along the back, a stock tank garden and easy planting keep the whole space green and cool through the Austin summer.
Nothing overworked, nothing precious. Just a courtyard that feels like somewhere people actually live. Designed and built by Studio Rostrata in Austin, Texas.

 Buchanan Construction
Dreams come true in this Gorgeous Transitional Mountain Home located in the desirable gated-community of The RAMBLE. Luxurious Calcutta Gold Marble Kitchen Island, Perimeter Countertops and Backsplash create a Sleek, Modern Look while the 21′ Floor-to-Ceiling Stone Fireplace evokes feelings of Rustic Elegance. Pocket Doors can be tucked away, opening up to the covered Screened-In Patio creating an extra large space for sacred time with friends and family. The Eze Breeze Window System slide down easily allowing a cool breeze to flow in with sounds of birds chirping and the leaves rustling in the trees. Curl up on the couch in front of the real wood burning fireplace while marinated grilled steaks are turned over on the outdoor stainless-steel grill. The Marble Master Bath offers rejuvenation with a free-standing jetted bath tub and extra large shower complete with double sinks.

 Unique Home Solutions Inc.
We had a lot of fun staging this beautiful condo. What made it fun was the area of Old Montreal as well as working on a project where the master bedroom is open to the lower level.
When staging a condo with an open concept, we try to make sure the colours in the rooms work with each other because when the photos are taken, furniture from the different rooms will be seen at the same time.
If you are planning on selling your home, give us a call. We will help you prepare your home so it looks great when it hits the market.
Call Joanne Vroom 514-222-5553 to book a consult.
 Unique Home Solutions Inc.
We had a lot of fun staging this beautiful condo. What made it fun was the area of Old Montreal as well as working on a project where the master bedroom is open to the lower level.
When staging a condo with an open concept, we try to make sure the colours in the rooms work with each other because when the photos are taken, furniture from the different rooms will be seen at the same time.
If you are planning on selling your home, give us a call. We will help you prepare your home so it looks great when it hits the market.
Call Joanne Vroom 514-222-5553 to book a consult.
 Metropolis Drafting and Construction Inc
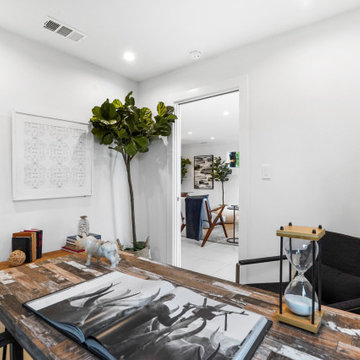
Updating of this Venice Beach bungalow home was a real treat. Timing was everything here since it was supposed to go on the market in 30day. (It took us 35days in total for a complete remodel).
The corner lot has a great front "beach bum" deck that was completely refinished and fenced for semi-private feel.
The entire house received a good refreshing paint including a new accent wall in the living room.
The kitchen was completely redo in a Modern vibe meets classical farmhouse with the labyrinth backsplash and reclaimed wood floating shelves.
Notice also the rugged concrete look quartz countertop.
A small new powder room was created from an old closet space, funky street art walls tiles and the gold fixtures with a blue vanity once again are a perfect example of modern meets farmhouse.
Sponsored
Sunbury, OH
J.Holderby - Renovations
Franklin County's Leading General Contractors - 2X Best of Houzz!

 Frontier Custom Builders, Inc
What is the definition of a Custom Home? Often times clients take their hard earned money to builders with the dream of creating a Custom, Quality and Unique living space and what they get is far less than an original piece of art. At Frontier Custom Builders, Inc our team strives to produce original Home Masterpieces for EACH of our valued clients based solely on your vision. On any given day in our 20,000 square foot master planned Home Office you will find Architectural Designers honing their craft, and fine tuning their plans to the liking of EACH Frontier Client ensuring that your new Home is TRULY your own.

 Sierra Living Concepts Inc
Dimension:
Dining Table: 64" L X 64" D X 31" H
Chair: 18" L X 18" D X 41.5" H
Large families and groups will have the space they need with the Rustic 9Pc Dining Table and Chair Set. Our artisans use the same time and care to create handmade furniture reminiscent of century old mountain craft. This large square table top provides extra space.
Special Features:
• Slat board table top creates a rustic tone to the classic styled furniture.
• Dining table features square block legs.
• Dramatic Solid Wood grain patterns are captured with special hand stain treatment.
• Solid Wood construction for dining table and chairs.
• Wood is seasoned and treated with a long lasting finish.
Finally large families can relax with this high quality classic furniture set.
Note: Real wood is a product of nature, and as such, no two pieces are alike. Variations in solid wood grain patterns are to be expected and make each furniture uniquely beautiful, just like us humans.
 Studio Rostrata
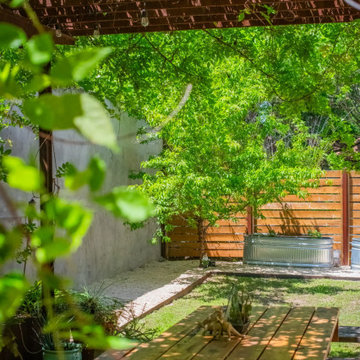
A Travis Heights courtyard built to grow into itself. The vine over the pergola has filled in thick enough to throw real shade now, and the brick underfoot has that warm, lived-in feel that only gets better with time. Potted plants find their spots, a long table sits in the dappled light, and string lights run overhead for the evenings.
One corner is made for ending the day: a simple fire bowl, a stack of firewood within arm's reach, low chairs on gravel, and a warm plaster wall to sit against. Along the back, a stock tank garden and easy planting keep the whole space green and cool through the Austin summer.
Nothing overworked, nothing precious. Just a courtyard that feels like somewhere people actually live. Designed and built by Studio Rostrata in Austin, Texas.
 LeichtUSA
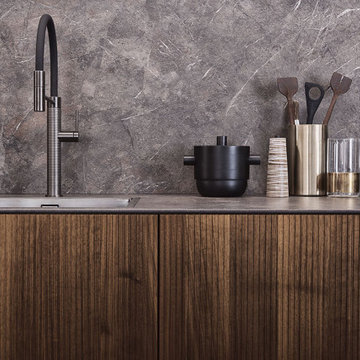
With impressive size and in combination
with high-quality materials, such as
exquisite real wood and dark ceramics,
this planning scenario sets new standards.
The complete cladding of the handle-less
kitchen run and the adjoining units with the
new BOSSA program in walnut is an
an architectural statement that makes no compromises
in terms of function or aesthetics. All equipment as well as storage space
solutions are concealed behind the
BOSSA front clad with fine walnut, which
makes it possible for LEICHT to style
large areas in a completely homogeneous
manner. Together with the BOSSA
surface, the carcass, available for the first
time at the height of 34" base and features
the new color carbon grey creates a
uniform, perfect look throughout the entire
living space.
The second material in this kitchen scenario,
mitered ceramic is shown to its best
the advantage in combination with the dark
walnut. The free-standing island block
in front of the kitchen run as well as the
worktops are also made of this high-quality
ceramic –- they underline the sophisticated,
the luxurious look of this exceptional
kitchen.
 Concept Builders, Inc.
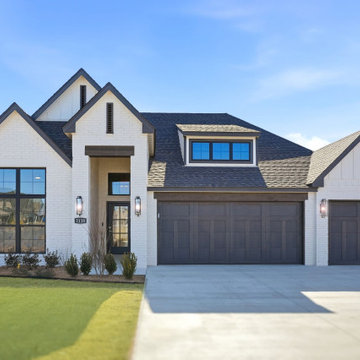
The Oak Plan The Oak is a fresh elevation built on the foundation of our popular Dorsey FH plan—known for layouts that live larger than they look. This 3-bedroom, 2-bath home features an open, split design with vaulted ceilings, generous windows ?, and a spacious kitchen that brings in plenty of natural light. The primary suite includes a walk-through closet connected directly to the utility room—a feature many homeowners love for its convenience. While the layout is tried and true, the updated exterior gives this plan a modern new look ?. Located in Bixby’s desirable Torrey Lakes community, you’ll enjoy neighborhood amenities like a resort-style pool ?♂️, clubhouse, playground, scenic walking trails, and beautiful green spaces ?. Move-in ready! Just in time to settle in for the New Year. Like all our homes, the Oak is ResNet certified and HERS-rated for energy efficiency ?—combining comfort, performance, and long-term value in one smart design.
 Studio Rostrata
A Travis Heights courtyard built to grow into itself. The vine over the pergola has filled in thick enough to throw real shade now, and the brick underfoot has that warm, lived-in feel that only gets better with time. Potted plants find their spots, a long table sits in the dappled light, and string lights run overhead for the evenings.
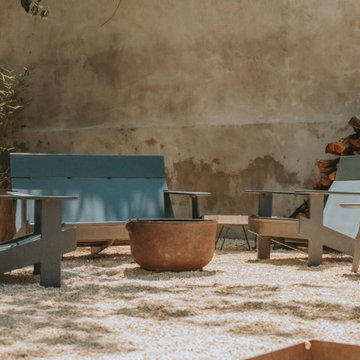
One corner is made for ending the day: a simple fire bowl, a stack of firewood within arm's reach, low chairs on gravel, and a warm plaster wall to sit against. Along the back, a stock tank garden and easy planting keep the whole space green and cool through the Austin summer.
Nothing overworked, nothing precious. Just a courtyard that feels like somewhere people actually live. Designed and built by Studio Rostrata in Austin, Texas.
 LeichtUSA
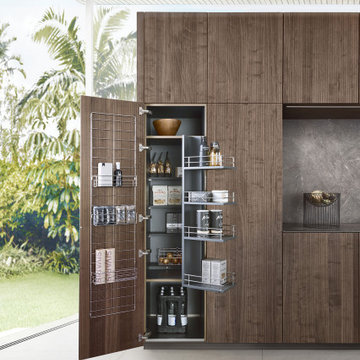
With impressive size and in combination
with high-quality materials, such as
exquisite real wood and dark ceramics,
this planning scenario sets new standards.
The complete cladding of the handle-less
kitchen run and the adjoining units with the
new BOSSA program in walnut is an
an architectural statement that makes no compromises
in terms of function or aesthetics. All equipment as well as storage space
solutions are concealed behind the
BOSSA front clad with fine walnut, which
makes it possible for LEICHT to style
large areas in a completely homogeneous
manner. Together with the BOSSA
surface, the carcass, available for the first
time at the height of 34" base and features
the new color carbon grey creates a
uniform, perfect look throughout the entire
living space.
The second material in this kitchen scenario,
mitered ceramic is shown to its best
the advantage in combination with the dark
walnut. The free-standing island block
in front of the kitchen run as well as the
worktops are also made of this high-quality
ceramic –- they underline the sophisticated,
the luxurious look of this exceptional
kitchen.
154