
Search results for "Real win" in Home Design Ideas
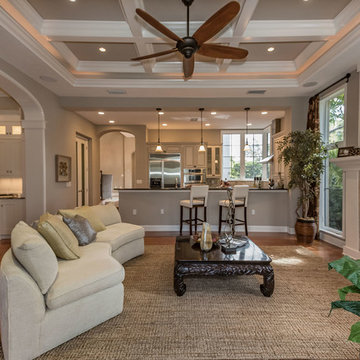
 OnPoint Design Group | NonStop Staging
Photos by Christina Cook Lee
Home design - transitional home design idea in Tampa
Home design - transitional home design idea in Tampa
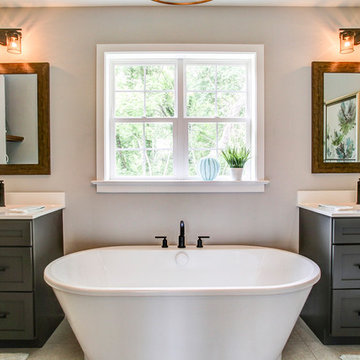
 Metzler Home Builders
Photo Credits: Vivid Home Real Estate Photography
Freestanding bathtub - cottage master freestanding bathtub idea
Freestanding bathtub - cottage master freestanding bathtub idea
Find the right local pro for your project
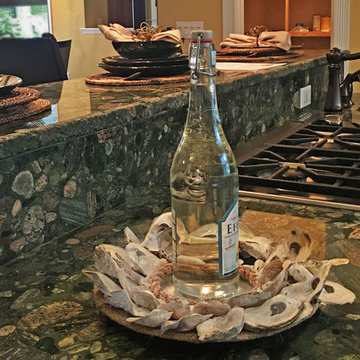 OnPoint Design Group | NonStop Staging
Christina Cook Lee
Inspiration for a craftsman kitchen remodel in Tampa
Inspiration for a craftsman kitchen remodel in Tampa
 Maz Majidi
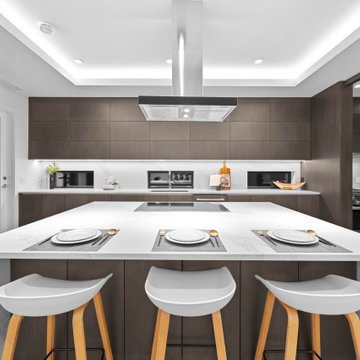
NEW. MODERN. UNIQUE. Custom built by award winning Marble Construction, this modern home offers the size of a 3 storey without the basement hassle! Located on a quiet cul-de-sac with over 11,500 sqt flat lot, it features an open concept layout, HIGH CEILINGS EVERYWHERE, a double height foyer, bedroom on main w bathroom & 4 bedrooms upstairs. Enjoy south facing exposure, mountain views, and peek-a-boo downtown views. Oversized European aluminum windows and doors bring in natural light and connect to a huge backyard perfect for kids. Situated in top school catchments in a unique, quiet location. It comes with 2-5-10 home warranty and offers unique features you won't find in other houses in the neighbourhood. Truly exceptional family home, thoughtfully designed with functionality in mind.
About Maz Majidi
Maz Majidi is a Persian speaking luxury real estate advisor based in North Vancouver, specializing in high end homes across West Vancouver, North Vancouver, and Downtown Vancouver. With 12 years of experience, a background in building design from BCIT, and years of hands on construction management.
ارائه خدمات تخصصی خرید و فروش خانه و ملک لوکس در نورث ونکوور و وست ونکوور به زبان فارسی
مشاوره خرید و فروش خانه برای هموطنان ایرانی در ونکوور و نورث ونکوور و وست ونکوور


 Metzler Home Builders
Photo Credits: Vivid Home Real Estate Photography
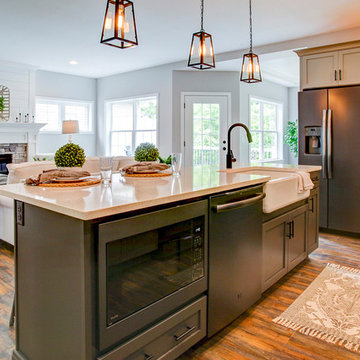
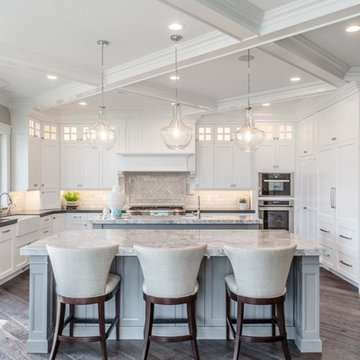
Example of a cottage l-shaped vinyl floor and brown floor open concept kitchen design with a farmhouse sink, glass-front cabinets, gray cabinets, white backsplash, subway tile backsplash, black appliances, an island and white countertops
Example of a cottage l-shaped vinyl floor and brown floor open concept kitchen design with a farmhouse sink, glass-front cabinets, gray cabinets, white backsplash, subway tile backsplash, black appliances, an island and white countertops
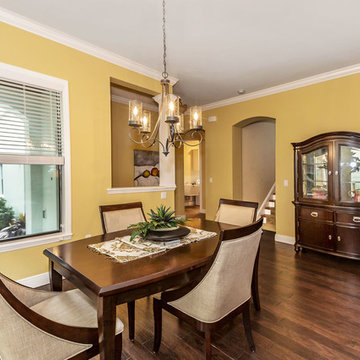
 OnPoint Design Group | NonStop Staging
Photos by Christina Cook Lee
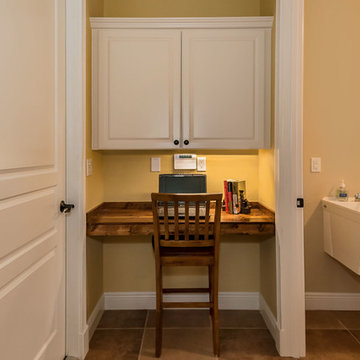
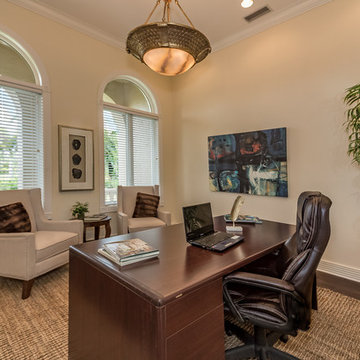
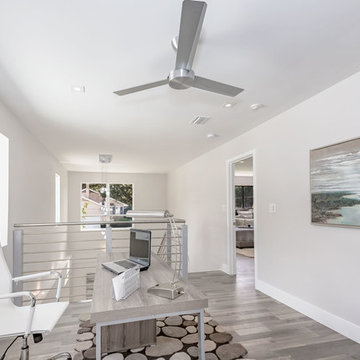
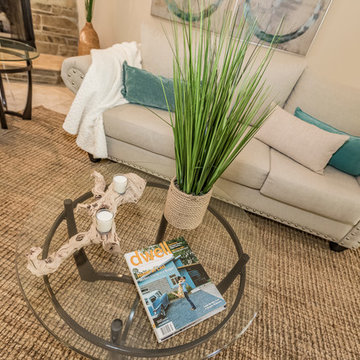
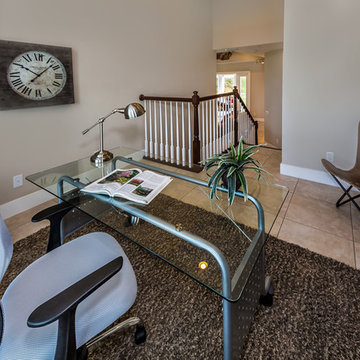
Example of a transitional home office design in Tampa
Example of a transitional home office design in Tampa


Sponsored
Sunbury, OH

J.Holderby - Renovations
Franklin County's Leading General Contractors - 2X Best of Houzz!
 OnPoint Design Group | NonStop Staging
Christina Cook Lee
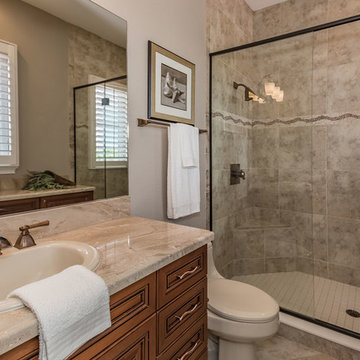
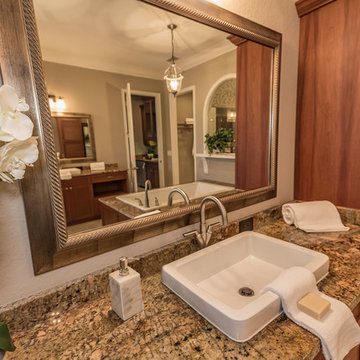
Inspiration for a transitional bathroom remodel in Tampa
Inspiration for a transitional bathroom remodel in Tampa

 Northside Design Collective
David Dietrich
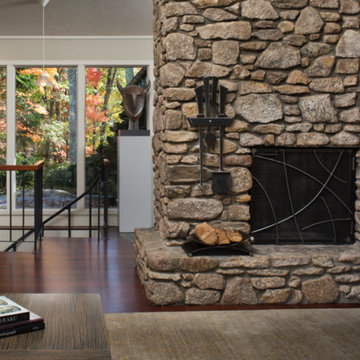
Small transitional open concept dark wood floor living room photo in Other with beige walls, a stone fireplace and no tv
Small transitional open concept dark wood floor living room photo in Other with beige walls, a stone fireplace and no tv
17