
Search results for "Real world problem solving" in Home Design Ideas
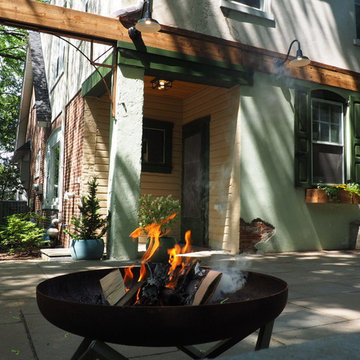
 East Spruce design / build
Our client asked for a more functional and visually pleasing backdrop to his outdoor patio space. The result incorporates lighting, fresh paint, and touches of aged wood trim, to give an old-world European feel. The feature of the design solves a problem our client did not realize he had. A broken and leaking downspout led to deterioration of the home’s stucco finish. To solve this problem and route the water away from the outdoor entertaining space, we constructed a large scupper which also serves as a gateway/arbor. Rainwater harvesting and use of thermally modified wood add points for sustainability.
Find the right local pro for your project
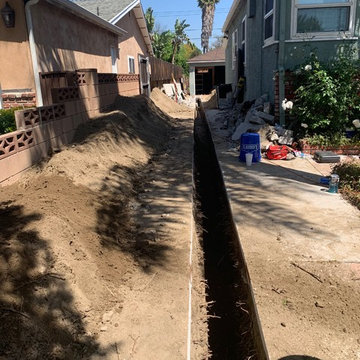
 Fidelity General Contractors Inc.
What is an ADU: Accessory Dwelling Units:
An accessory dwelling unit, usually just called an ADU, is a secondary housing unit on a single-family residential lot. The term “accessory dwelling unit” is a institutional-sounding name, but it’s the most commonly-used term across the country to describe this type of housing. While the full name is a mouthful, the shorthand “ADU” is better.
ADUs vary in their physical form quite a bit, as there are detached ADU, attached ADU, second story ADU (above garage or work shop), addition ADU, internal ADU.
IMPORTANT:
There’s simply too few permitted ADUs to make a real difference in the housing stock. But, even if they aren’t going to solve all a city’s problems, they may help homeowners solve some of their problems. The most common motivation for ADU development is rental income potential, followed by the prospect of flexible living space for multigenerational households.
We at FIDELITY GENERAL CONTRACTORS, providing a single point of contact to homeowners interested in this product, from conceptual stage including plans, city legwork, project managing of the construction stage including assistance with material purchase and other coordination, all the way to completion.
(this project showcases a detached ADU, 400 SQ.)
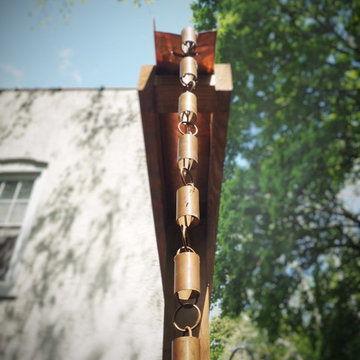 East Spruce design / build
Our client asked for a more functional and visually pleasing backdrop to his outdoor patio space. The result incorporates lighting, fresh paint, and touches of aged wood trim, to give an old-world European feel. The feature of the design solves a problem our client did not realize he had. A broken and leaking downspout led to deterioration of the home’s stucco finish. To solve this problem and route the water away from the outdoor entertaining space, we constructed a large scupper which also serves as a gateway/arbor. Rainwater harvesting and use of thermally modified wood add points for sustainability.
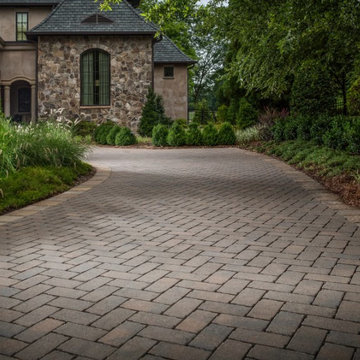
 Ultimate Outdoor Design
Some driveways are more than just a place to park. Aqua-Bric® is designed for homes that need performance, beauty, and purpose built into every square foot. It offers a refined look while solving real-world drainage and sustainability challenges.
Belgard Aqua-Bric® is a permeable paver designed to allow water to pass through the joints and back into the ground, reducing runoff and meeting eco-conscious standards. With a clean, rectangular shape and smooth finish, it can be laid in patterns like herringbone for added strength and visual movement. It is ideal for driveways, parking areas, and any large surface where water control and longevity are essential.
Now picture your driveway not only enhancing curb appeal but working smarter. The surface stays dry. The base holds strong. And the pavers lock into place with quiet elegance. Aqua-Bric® isn’t just environmentally smart, it’s investment-smart.
This is not just a driveway. It is a forward-thinking foundation for your home.
Let’s explore how this material can bring your outdoor story to life.
Schedule your consultation today: 516-522-8249
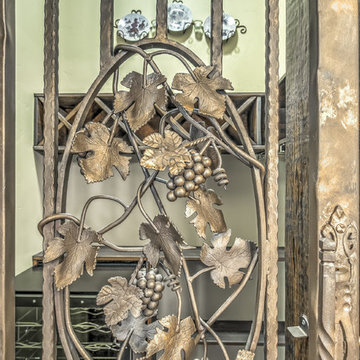
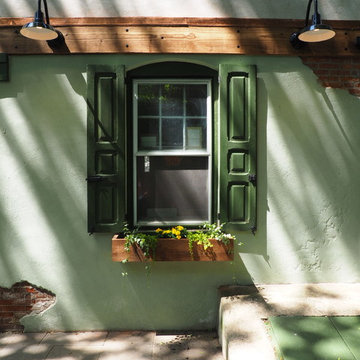 East Spruce design / build
Our client asked for a more functional and visually pleasing backdrop to his outdoor patio space. The result incorporates lighting, fresh paint, and touches of aged wood trim, to give an old-world European feel. The feature of the design solves a problem our client did not realize he had. A broken and leaking downspout led to deterioration of the home’s stucco finish. To solve this problem and route the water away from the outdoor entertaining space, we constructed a large scupper which also serves as a gateway/arbor. Rainwater harvesting and use of thermally modified wood add points for sustainability.
 F9 Productions Inc.
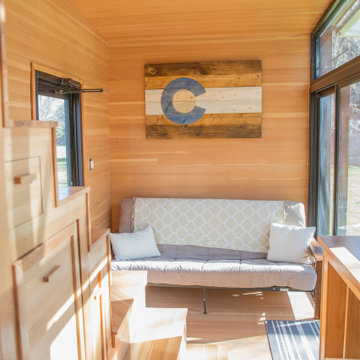
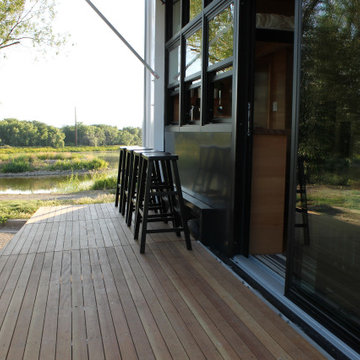
Envision a tiny home that packs adventure into every inch, inspired by rainy park days and built for nature lovers. Atlas Tiny House by F9 blends old-school straw ideas with modern mobility, creating a sustainable escape that's compact yet feels wide open to the world.
Client and Brief
Born from RV frustrations, the vision was a movable home with real craftsmanship – solar for power, rain collection for water, and a glass wall for endless views. It's designed for simple, off-grid living that connects you to the outdoors.
Problems Solved
Traditional RVs lack charm and eco-friendliness; Atlas fixes that with strong materials and green systems, making it durable, fire-safe, and self-reliant for worry-free travels.
Design Concept and Form
The core draws from nature – steel for a tough frame, wood for warmth, glass for immersion. Fold-out deck and awning turn it into an outdoor room, maximizing space and connection.
Construction and Materials
Tube steel keeps it light yet sturdy, with wood accents and sustainable features like filtered rainwater storage for practical, planet-friendly living.
Interior Design
Main level flows with futon, kitchen, bath, and clever storage including batteries. Loft upstairs holds a queen bed with extra room, all efficient and inviting.
Outcome
Showcased on HGTV, Atlas redefines tiny homes with sustainability and style. It's a mobile haven that brings freedom, nature, and comfort together for inspired, eco-conscious adventures.
 Jason Oates - Boise Premier Real Estate
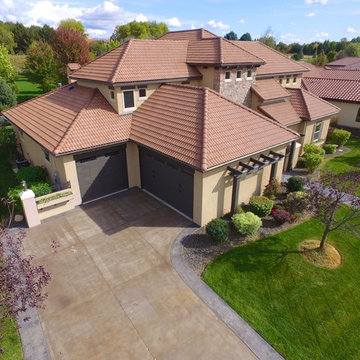
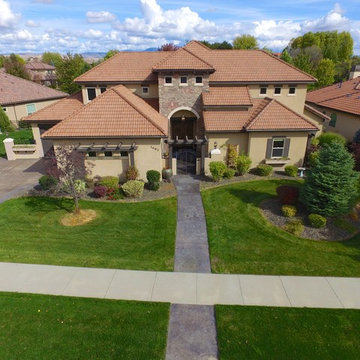
Inspiration for a large mediterranean beige two-story stucco exterior home remodel in Boise with a hip roof
 Jason Oates - Boise Premier Real Estate
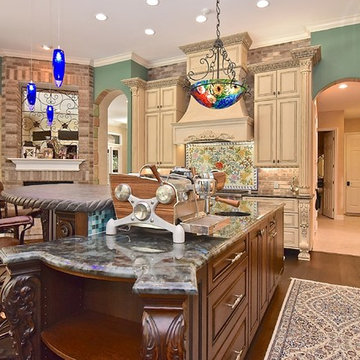
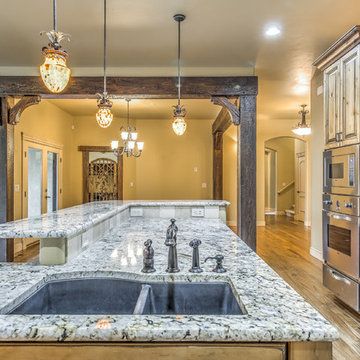
Example of a large tuscan beige two-story stucco exterior home design in Boise with a hip roof
 Sarasota FL Real Estate Photographer Rick Ambrose
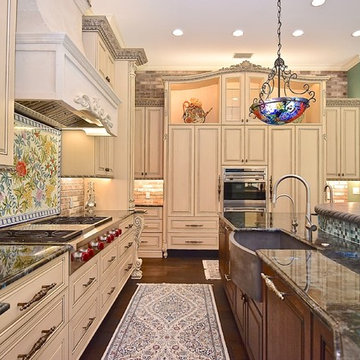
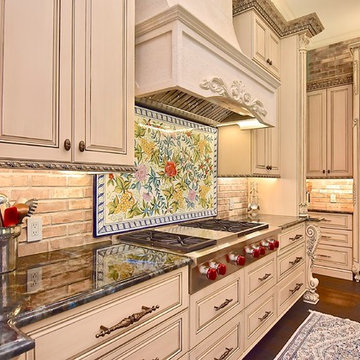
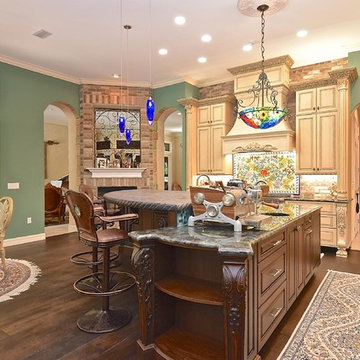
Inspiration for a mediterranean kitchen remodel in Tampa
 F9 Productions Inc.
Envision a tiny home that packs adventure into every inch, inspired by rainy park days and built for nature lovers. Atlas Tiny House by F9 blends old-school straw ideas with modern mobility, creating a sustainable escape that's compact yet feels wide open to the world.
Client and Brief
Born from RV frustrations, the vision was a movable home with real craftsmanship – solar for power, rain collection for water, and a glass wall for endless views. It's designed for simple, off-grid living that connects you to the outdoors.
Problems Solved
Traditional RVs lack charm and eco-friendliness; Atlas fixes that with strong materials and green systems, making it durable, fire-safe, and self-reliant for worry-free travels.
Design Concept and Form
The core draws from nature – steel for a tough frame, wood for warmth, glass for immersion. Fold-out deck and awning turn it into an outdoor room, maximizing space and connection.
Construction and Materials
Tube steel keeps it light yet sturdy, with wood accents and sustainable features like filtered rainwater storage for practical, planet-friendly living.
Interior Design
Main level flows with futon, kitchen, bath, and clever storage including batteries. Loft upstairs holds a queen bed with extra room, all efficient and inviting.
Outcome
Showcased on HGTV, Atlas redefines tiny homes with sustainability and style. It's a mobile haven that brings freedom, nature, and comfort together for inspired, eco-conscious adventures.
5