
Search results for "Realistic" in Home Design Ideas

 Roque Tomatis
Kitchen - small transitional u-shaped medium tone wood floor and brown floor kitchen idea in San Francisco with an undermount sink, shaker cabinets, white cabinets, white backsplash, stainless steel appliances and white countertops
 User
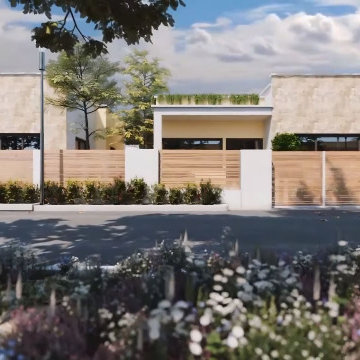
In the early days of the 3d architectural visualisation studio, the focus was on creating photo-realistic images of buildings that didn't yet exist. This allowed potential buyers or renters to see what their future home or office would look like.
Nowadays, the role of the 3d architectural visualizer has evolved. While still involved in the sale or rental of property, they are also heavily involved in the design process. By using 3d architectural visualization, architects and designers can explore different design options and make sure that the final product meets the needs of the client.
In this blog post, we will take a look at a recent project by a 3d architectural visualizer - the Visualize a Residential Colony in Meridian Idaho.
A 3D architectural visualisation is an important tool for architects and engineers. It allows them to create realistic images of their designs, which can be used to present their ideas to clients or investors.
The studio Visualize was commissioned to create a 3D visualisation of a proposed residential colony in Meridian, Idaho. The colony will be built on a site that is currently occupied by a golf course.
The studio used a variety of software to create the visualisation, including 3ds Max, V-Ray, and Photoshop. The finished product is a realistic and accurate representation of the proposed colony.
The 3D visualisation has been used to convince the local authorities to approve the project. It has also been used to help raise investment for the colony.

 Rachel Reider Interiors
Michael Partenio
Example of a mid-sized beach style open concept medium tone wood floor living room design in Providence with gray walls, no fireplace and no tv
Example of a mid-sized beach style open concept medium tone wood floor living room design in Providence with gray walls, no fireplace and no tv
Find the right local pro for your project


 Claudia Martin, ASID
Photo by: Mike Schwartz
Transitional kids' porcelain tile bathroom photo in Chicago with recessed-panel cabinets, gray cabinets, white walls, an undermount sink and quartz countertops
Transitional kids' porcelain tile bathroom photo in Chicago with recessed-panel cabinets, gray cabinets, white walls, an undermount sink and quartz countertops


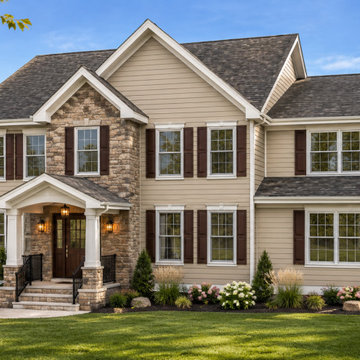
 Concept 21 LLC
Addition on the right side. Office and bedroom above.
Note: These images are based on our clients' designs and our 3D models created in SketchUp. We used AI-assisted enhancements to create more realistic renderings and add landscaping elements.

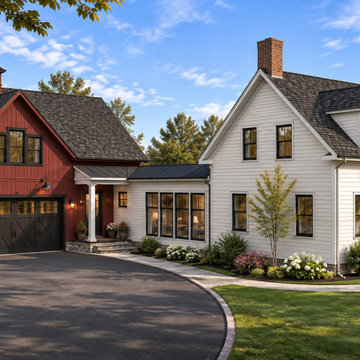 Concept 21 LLC
Full renovation and addition to the 100yo house.
Note: These images are based on our clients' designs and our 3D models created in SketchUp. We used AI-assisted enhancements to create more realistic renderings and add landscaping elements.

 Glenn Gissler Design
The painting of police on horseback is by the great American realist painter, Alice Neel. The blue fabric on the dining room chairs picks up on the blue-grey tones of the painting.

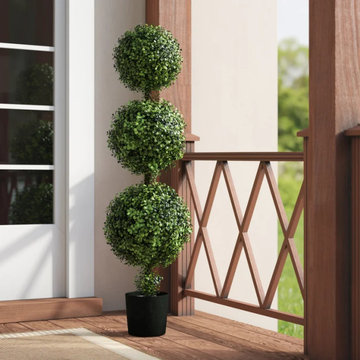
 3rd Street Inn
® offers the highest quality, most realistic, artificial foliage on the market today. 3rd Street Inn® Topiary Balls looks great while hanging, in planters, on mantels, as table centerpieces, and more. Our fake greenery looks great on walls, fences, and more!
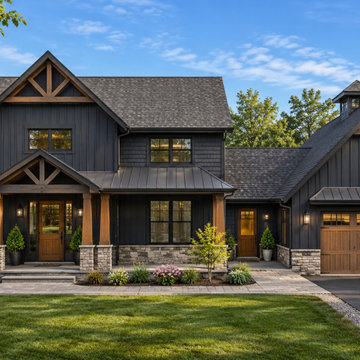 Concept 21 LLC
Custom craftsman style house.
Note: These images are based on our clients' designs and our 3D models created in SketchUp. We used AI-assisted enhancements to create more realistic renderings and add landscaping elements.


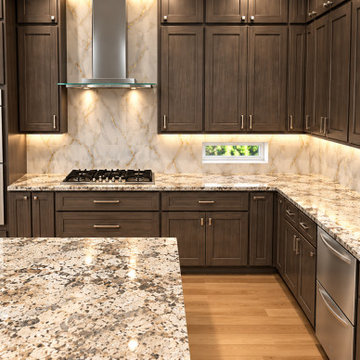
 Carekter Design & Remodeling
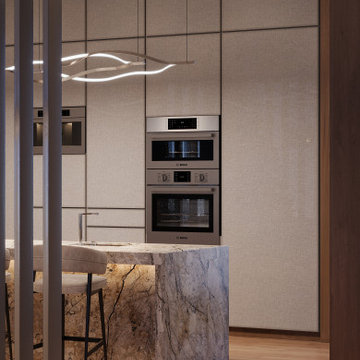
This 3D kitchen rendering illustrates the proposed design and material selections before construction, providing a realistic visualization of the finished space. This rendering demonstrates how 3D design visualization allows the homeowner to preview cabinetry, countertops, backsplash, appliances, lighting, proportions, and overall layout before the remodeling process begins.

 SOD Home Group
Patio - mid-sized modern backyard stone patio idea in San Francisco with a roof extension
156