
Search results for "Realistic" in Home Design Ideas


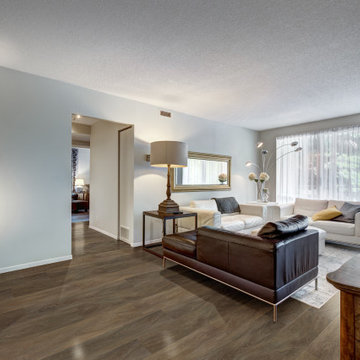
 Harper Floors
Caraway is a 7 inch x 60 inch WPC Vinyl Plank with a soft, minimalist oak design and complementary, dark brown tones. This flooring is constructed with a waterproof SPC core, 20mil protective wear layer, rare 60 inch length planks, and unbelievably realistic wood grain texture.
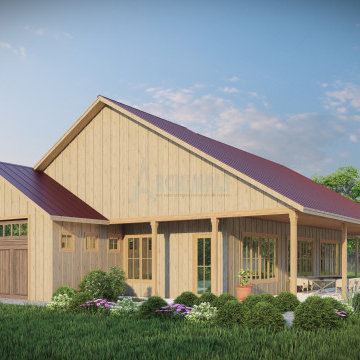
 Archimple LLC
Welcome to Archimple LLC's Barndominium house, where rustic charm meets modern comfort. Enjoy indoor-outdoor living with a spacious porch and rear deck. The thoughtfully designed main floor features a warm living room, open kitchen, two bedrooms including a luxurious master suite, versatile den/guest room, and convenient mudroom connecting to the 2-car garage. Experience country living with contemporary style in this inviting masterpiece.
Find the right local pro for your project

 HomeSource Builders
This was the second home we built for this retired couple. Downsizing with warm, contemporary sizzle, this 1,700 sq. ft. single-story features a spacious main living area, with direct access to the screened porch. Master on one end, guest room on the other. The brick-look kitchen backsplash wall is actually porcelain tile. High-efficiency, wood-burning fireplace heats the entire home. Glass panel doors add a flair. LED lighting throughout. The owners are thrilled with the realistic hardwood look and feel of the LVT (Luxury Vinyl Tile) flooring in all areas. Featured in the Asheville Parade of Homes.

 Wysteria Design
Photo by John Hession; Artist: Susan O'Donnell
Family room - large transitional open concept medium tone wood floor and brown floor family room idea in Boston with blue walls and a media wall
Family room - large transitional open concept medium tone wood floor and brown floor family room idea in Boston with blue walls and a media wall

 Closet Factory- Centennial, CO
Libbie Martin Photography
Bedroom turned into closet with long and short hanging, shoe shelves with crown molding, window seat, dresser, velvet jewery drawer inserts in drawers
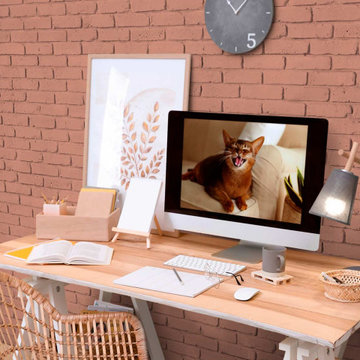
 Barron Designs
Add the classic touch and appeal of real brick to your interior or exterior without the cost or hassle of real brick. Whether you’re remodeling your home or designing a new business space, there’s a faux brick panel for you.
Our faux brick panels are available in a range of realistic textures and shades, including red, white, brown, dark gray, and more.

 Georgeta Fondos
Hand-painted residential ceiling mural with sky and clouds, flying geese, and faux iron frame for a beautiful condo! Any space can be transformed into captivating scenery that makes one feel free! Hand-painted, customized wall murals are a great way to transform bare walls into breathtaking

 Innovations Designer Home Decor & Accent Furniture
We created a fun and colorful outer space themed bedroom for three-year-old little Gabriel. The beautiful outer space mural that covers all walls and the ceiling has realistic representations of the planets and the space shuttle with a whimsical flavor.
 HomeSource Builders
This was the second home we built for this retired couple. Downsizing with warm, contemporary sizzle, this 1,700 sq. ft. single-story features a spacious main living area, with direct access to the screened porch. Master on one end, guest room on the other. The brick-look kitchen backsplash wall is actually porcelain tile. High-efficiency, wood-burning fireplace heats the entire home. Glass panel doors add a flair. LED lighting throughout. The owners are thrilled with the realistic hardwood look and feel of the LVT (Luxury Vinyl Tile) flooring in all areas. Featured in the Asheville Parade of Homes.

 Envision 3D Home & Landscape Design, LLC.
This is a photo-realistic, 3D depiction, NOT a photo!
Inspiration for a contemporary kitchen remodel in Albuquerque
Inspiration for a contemporary kitchen remodel in Albuquerque

 Carpetland USA Granite & Flooring
The perfect combination of simplicity and luxury can be found within the Mayfair collection by Anatolia Tile & Stone. Mayfair's timeless aesthetic offers natural stone-like variations and textures, ranging from classic to linear marble formations which are sophisticated yet versatile. The beauty and authenticity of Mayfair's stunningly realistic patterns are a flawless reflection of the world's richest marble quarries. This master bathroom is enhanced by Mayfair Strata Ash 12x24 Polished. Stop by our showroom today and check out the large variety of tiles and stones -- let us create your vision!
 HomeSource Builders
This was the second home we built for this retired couple. Downsizing with warm, contemporary sizzle, this 1,700 sq. ft. single-story features a spacious main living area, with direct access to the screened porch. Master on one end, guest room on the other. The brick-look kitchen backsplash wall is actually porcelain tile. High-efficiency, wood-burning fireplace heats the entire home. Glass panel doors add a flair. LED lighting throughout. The owners are thrilled with the realistic hardwood look and feel of the LVT (Luxury Vinyl Tile) flooring in all areas. Featured in the Asheville Parade of Homes.

 Elegant Hardwood Floors
maple hardwood floor, water-popped, and stained with 50% rosewood and 50% neutral stains.
Inspiration for a timeless medium tone wood floor living room remodel in Salt Lake City
Inspiration for a timeless medium tone wood floor living room remodel in Salt Lake City

 Holly Anderson
A mish mash of found objects used to organize my paints and canvasses, this also functions as a home office. Very few furniture items were purchased for more than $20. Garage sale finds and dumpster dives make for a cheap functional space to create.

 Allen Building Specialties, Inc.
Example of a mid-sized classic 3/4 white tile and marble tile marble floor and white floor alcove shower design in Kansas City with shaker cabinets, white cabinets, a two-piece toilet, gray walls, an undermount sink, marble countertops and a hinged shower door

 LoneStar Design Build
Sonja Quintero
Eat-in kitchen - mid-sized transitional l-shaped dark wood floor and brown floor eat-in kitchen idea in Dallas with a drop-in sink, shaker cabinets, white cabinets, granite countertops, brown backsplash, porcelain backsplash, stainless steel appliances and an island
Eat-in kitchen - mid-sized transitional l-shaped dark wood floor and brown floor eat-in kitchen idea in Dallas with a drop-in sink, shaker cabinets, white cabinets, granite countertops, brown backsplash, porcelain backsplash, stainless steel appliances and an island
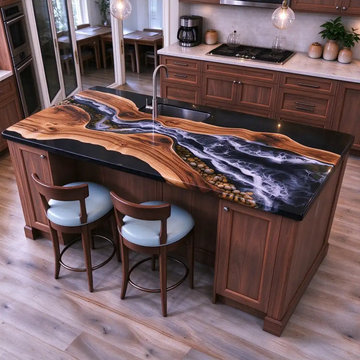
 KAZANA HOME
A custom countertop/table designed to anchor luxury kitchen islands with organic material contrast and fluid resin detail.
Material: Premium black walnut with warm hues and natural live edges.
Artistry: Black epoxy river with realistic white wave patterns and embedded pebbles.
Finish: Flawless high-gloss, mirror-like surface for enhanced depth and reflection.
Durability: Commercial-grade epoxy—waterproof, stain-proof, and easy to maintain.
Integration: Sink-and-faucet compatible for full kitchen functionality.
Ideal For
High-end residential kitchens, luxury islands, and custom projects in LA, NYC, Miami, Chicago, and Austin.
 HomeSource Builders
This was the second home we built for this retired couple. Downsizing with warm, contemporary sizzle, this 1,700 sq. ft. single-story features a spacious main living area, with direct access to the screened porch. Master on one end, guest room on the other. The brick-look kitchen backsplash wall is actually porcelain tile. High-efficiency, wood-burning fireplace heats the entire home. Glass panel doors add a flair. LED lighting throughout. The owners are thrilled with the realistic hardwood look and feel of the LVT (Luxury Vinyl Tile) flooring in all areas. Featured in the Asheville Parade of Homes.
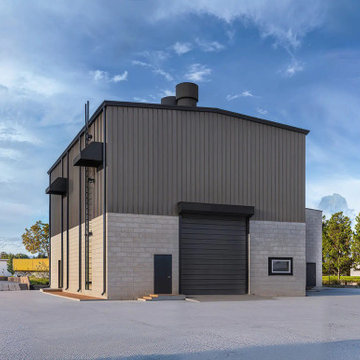
 Yantram Architectural design studio
Yantram Studio offers high-quality 3D exterior modeling services for warehouse designs in Ahmedabad, Gujarat. Their expert team creates detailed, realistic visualizations, showcasing architectural elements, textures, and structures. Using advanced software, Yantram ensures an accurate representation of warehouse exteriors, helping clients visualize the final design before construction.
213