
Search results for "Realistic" in Home Design Ideas
 Yantram Animation Studio - Interior Designer
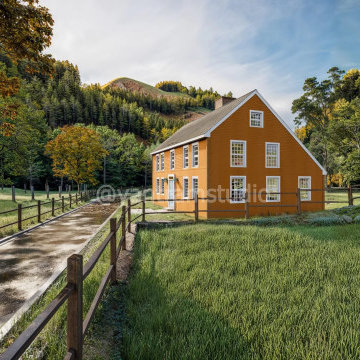
Yantram Studio offers 3D exterior rendering services for barn house designs in Munich, Germany, set in a serene green environment. Featuring lush trees, rolling mountains, and a tranquil street view, our realistic visualizations capture the charm of rural living with a modern touch, highlighting the natural surroundings.
 Eternity Flooring
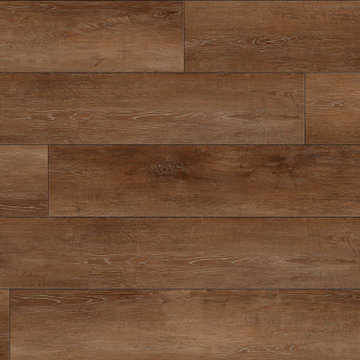
Hillside Oak by Eternity. INSTANTLY visualize this flooring in your home using our Innovative Virtual Room Visualizer at www.eternityflooring.com The EXCLUSIVE realistic true wood styles and designs of The Signature Series : Sterling XPE Collection are available only through Eternity Floors. The GREENGUARD CERTIFIED Sterling XPE Collection comes with True Embossed in Register Deep Wood Textures, Ceramic Bead finish for superior scratch and scuff resistance and pre-attached 1.5mm IXPE Anti-Microbial Acoustical Padding which makes it super easy and quick to install suitable for all areas in your home. The Sterling XPE Collection come with matching transition mouldings and SQUARED FLUSH STARINOSINGS available only for The Signature Series Collections.

 HomeSource Builders
This was the second home we built for this retired couple. Downsizing with warm, contemporary sizzle, this 1,700 sq. ft. single-story features a spacious main living area, with direct access to the screened porch. Master on one end, guest room on the other. The brick-look kitchen backsplash wall is actually porcelain tile. High-efficiency, wood-burning fireplace heats the entire home. Glass panel doors add a flair. LED lighting throughout. The owners are thrilled with the realistic hardwood look and feel of the LVT (Luxury Vinyl Tile) flooring in all areas. Featured in the Asheville Parade of Homes.
Find the right local pro for your project

 Brewster Home Fashions
Step into the 1920's with this vintage P.O. box wallpaper. You put on your cloche and take your new Model T to the post office to pick up the mail. This unique design has all the charm of the jazz age with the aged look that embraces the passing of time. Metallic accents add a realistic look.

 ArchiCGI 3D Rendering
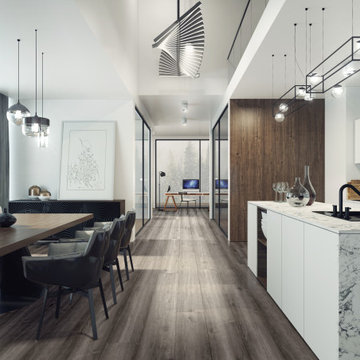
Great 3d visualization of a contemporary desined apartment.
The living space created by the author for this 3d render is very realistic and lively. Colour palette choosed for these images is rather soft and stylish. Just a perfect interior design where everything you need is at its place, but there's nothing superfluous.

 Kessler Construction LLC
Custom home with fiber cement lap siding and a custom pool.
Mid-sized elegant multicolored one-story mixed siding gable roof photo with a shingle roof and a gray roof
Mid-sized elegant multicolored one-story mixed siding gable roof photo with a shingle roof and a gray roof

 Turbo Beds
This speedy red sports car bunk beds will have your child racing to bed. Features LED headlights, realistic racing decals, cool looking tires and a curved body. Includes red ladder and a top bunk safety bar.
 Harper Floors
Ludlow is a 7 inch x 60 inch SPC Vinyl Plank with an unrivaled oak design and elegant, earthy brown tones. This flooring is constructed with a waterproof SPC core, 20mil protective wear layer, rare 60 inch length planks, and unbelievably realistic wood grain texture.


 ODS Architecture
Originally a nearly three-story tall 1920’s European-styled home was turned into a modern villa for work and home. A series of low concrete retaining wall planters and steps gradually takes you up to the second level entry, grounding or anchoring the house into the site, as does a new wrap around veranda and trellis. Large eave overhangs on the upper roof were designed to give the home presence and were accented with a Mid-century orange color. The new master bedroom addition white box creates a better sense of entry and opens to the wrap around veranda at the opposite side. Inside the owners live on the lower floor and work on the upper floor with the garage basement for storage, archives and a ceramics studio. New windows and open spaces were created for the graphic designer owners; displaying their mid-century modern furnishings collection.
A lot of effort went into attempting to lower the house visually by bringing the ground plane higher with the concrete retaining wall planters, steps, wrap around veranda and trellis, and the prominent roof with exaggerated overhangs. That the eaves were painted orange is a cool reflection of the owner’s Dutch heritage. Budget was a driver for the project and it was determined that the footprint of the home should have minimal extensions and that the new windows remain in the same relative locations as the old ones. Wall removal was utilized versus moving and building new walls where possible.
Photo Credit: John Sutton Photography.
 Yantram Animation Studio - Interior Designer
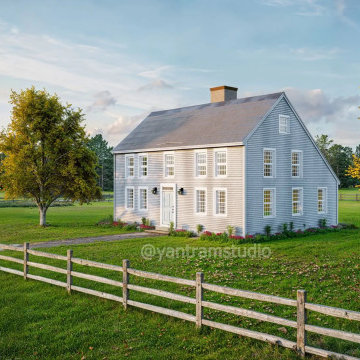
For 3D exterior visualization companies in Munich, Germany, specializing in barn house designs surrounded by a lush green environment, trees, and gardens, these services offer realistic renderings of your project. They bring your vision to life with high-quality visuals that emphasize natural landscapes, enhancing your barn house’s charm.

 Napoleon Products
Imagine completely transforming your living space just by plugging an appliance in. With the Napoleon Cinema™ 29 Electric Fireplace you can do just that. The realistic log bed glows just like real burning logs, and when you turn the fireplace off, fade just like a dying fire. Set the mood instantly with complete control over flame and ember lights, heat intensity and even set the NIGHT LIGHT™ for added ambiance. Napoleon’s Cinema™ 29 Built In Electric Fireplace sets the mood, adding class to your décor, no matter where you put it. Perfect for a built-in installation or can also be ordered with the Essential™mantel package option for a functional and beautiful piece of decor.
 Mamaar Studio
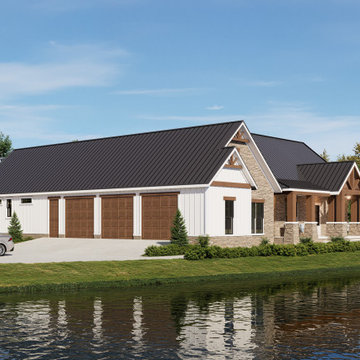
This lakeside residence was envisioned as a timeless American home that blends naturally with its picturesque surroundings. The objective of the visualization was to showcase the architecture within its landscape, highlighting the relationship between the home, the water, and the surrounding greenery.
Careful attention was given to materials, lighting, and environmental details to create a realistic and inviting atmosphere that reflects the character of the property. The renderings were developed to help communicate the design intent while capturing the tranquility and charm of lakeside living.
The project was modeled in SketchUp and rendered using D5 Render, combining detailed architectural modeling with high-quality visualization to bring the residence to life.
 Melentijevic Design
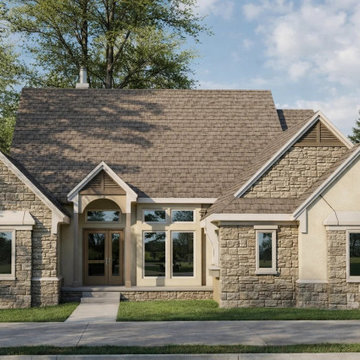
This project is a high-end architectural visualization of a modern residential complex concept located in Vancouver, Canada.
The design focuses on contemporary urban architecture, emphasizing clean geometry, realistic materials, and balanced lighting to achieve a strong photorealistic presentation.
The goal of this visualization is to communicate a large-scale residential development concept suitable for urban living and real estate investment purposes. The renderings highlight both architectural form and environmental context to present a cohesive and modern housing solution.
 Yantram Animation Studio - Interior Designer
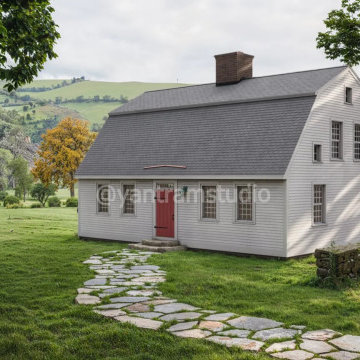
Yantram Studio offers exceptional 3D rendering services for barn house designs, nestled in a serene green environment. Surrounded by lush trees and scenic landscapes, the design beautifully integrates with the natural beauty of the mountains near Munich, Germany. Our realistic renderings capture every detail of this peaceful retreat.

 Grade A Millwork & Renovations
Here's what our client had to say about this project which is taken from our review page:
We have hired Grade A Millwork to renovate our family room, ensuite and main bathrooms. In setting up the original contract, our needs were listened to and a realistic work schedule was established. In each of our 3 projects, the workmanship was excellent, with attention to detail and delivered in a timely manner. The level of knowledge of all of the team members was especially evident when challenged to problem solve unforeseen issues in the renovations. All of our questions were also answered in a timely and professional manner. All three project were completed within the budget. We highly recommend Grade A Millwork.
 Rayna Vogel
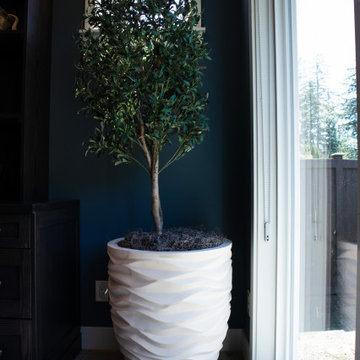
A large, realistic potted plant adds a touch of greenery, enhancing the ambiance and making the space feel more inviting and serene.
Home design - craftsman home design idea in Seattle
Home design - craftsman home design idea in Seattle
 Eternity Flooring
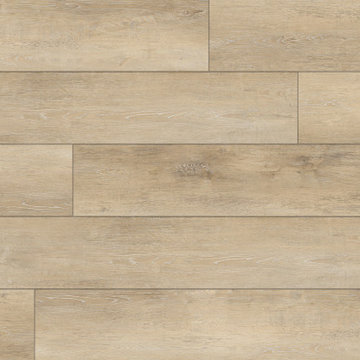
Country Oak by Eternity. INSTANTLY visualize this flooring in your home using our Innovative Virtual Room Visualizer at www.eternityflooring.com The EXCLUSIVE realistic true wood styles and designs of The Signature Series : Sterling XPE Collection are available only through Eternity Floors. The GREENGUARD CERTIFIED Sterling XPE Collection comes with True Embossed in Register Deep Wood Textures, Ceramic Bead finish for superior scratch and scuff resistance and pre-attached 1.5mm IXPE Anti-Microbial Acoustical Padding which makes it super easy and quick to install suitable for all areas in your home. The Sterling XPE Collection come with matching transition mouldings and SQUARED FLUSH STARINOSINGS available only for The Signature Series Collections.
 Kolo CGI
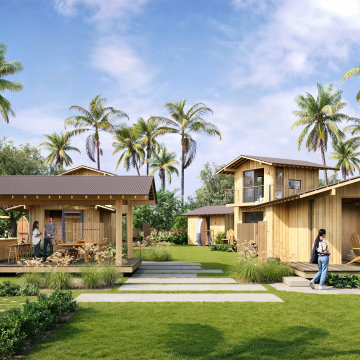
This render showcases the front group of tropical eco-cabins created for the Hawaii Cottages visualization project.
The focus is on natural lighting, warm wood textures, and a balanced tropical color palette that conveys a sense of calm and openness.
The render highlights the realistic material rendering and atmosphere of a sustainable, nature-inspired retreat.

 Georgeta Fondos
This mural was painted on canvas in my studio and then was installed on the wall in a home bar in Mexico City. The mural took about two months to complete - it contains three male portraits, three horses and three dogs, one hippo and one crocodile. Every square foot has a lot of detail.
214