
Search results for "Realistic" in Home Design Ideas

 Amy Storm & Company
Picture Perfect House
Inspiration for a large coastal medium tone wood floor and brown floor eat-in kitchen remodel in Chicago with an undermount sink, beaded inset cabinets, white cabinets, quartz countertops, white backsplash, ceramic backsplash, stainless steel appliances, an island and white countertops
Inspiration for a large coastal medium tone wood floor and brown floor eat-in kitchen remodel in Chicago with an undermount sink, beaded inset cabinets, white cabinets, quartz countertops, white backsplash, ceramic backsplash, stainless steel appliances, an island and white countertops

 Las Vegas Remodel & Construction
Mid-sized tuscan galley porcelain tile eat-in kitchen photo in Las Vegas with an undermount sink, recessed-panel cabinets, brown cabinets, granite countertops, beige backsplash, stone tile backsplash, stainless steel appliances and an island


Find the right local pro for your project

 Garman Builders Inc.
The Nottingham by Garman Builders, Inc. in Summerlyn Green
Photo Credit: Justin Tearney
Staircase - mid-sized traditional carpeted straight staircase idea with carpeted risers
Staircase - mid-sized traditional carpeted straight staircase idea with carpeted risers


 Highland Builders LLC
Custom built flat panel inset white painted cabinetry surrounds the farm style apron sink accented with polished nickel hardware. Brazilnut stained white oak Island is the base to the beautiful Quartzite counter top. Subway tiled backsplash in laurel gray with a herringbone range accent.
(Photo by Ryan Hainey)
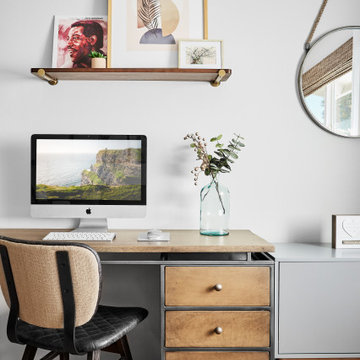
 Joselyn Rendon Interiors
Mid Century Modern Bohemian Living Room Interior Design Project
Home office - 1950s home office idea in Los Angeles
Home office - 1950s home office idea in Los Angeles

 HomeSource Builders
This was the second home we built for this retired couple. Downsizing with warm, contemporary sizzle, this 1,700 sq. ft. single-story features a spacious main living area, with direct access to the screened porch. Master on one end, guest room on the other. The brick-look kitchen backsplash wall is actually porcelain tile. High-efficiency, wood-burning fireplace heats the entire home. Glass panel doors add a flair. LED lighting throughout. The owners are thrilled with the realistic hardwood look and feel of the LVT (Luxury Vinyl Tile) flooring in all areas. Featured in the Asheville Parade of Homes.
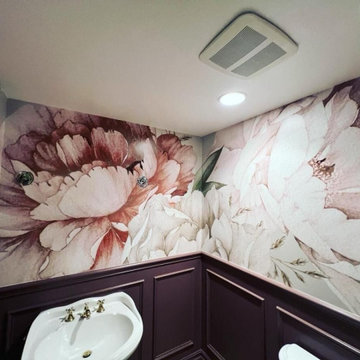
 K&D Wallcovering
Powder room wallpaper installation – Naperville, IL
This Naperville powder room was updated using faux-wood wallpaper with realistic grain, texture, and natural tones. Ideal for rustic settings, it pairs well with stone basins and black fixtures. The panels were wrapped seamlessly around corners and installed over leveled walls for a true reclaimed wood look.
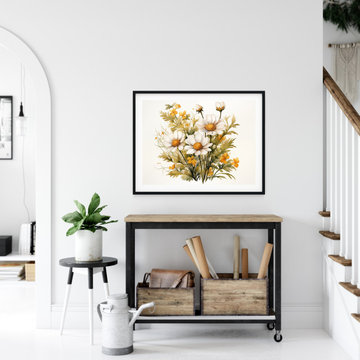
 PI Photography Wall Art & Fine Art
Wildflower Harmony Daisies Watercolor Painting Digital Floral Illustration. Prints can be found at: https://pipafineart.com/pages/wildflower-harmony-daisies-watercolor-painting-digital-floral-illustration
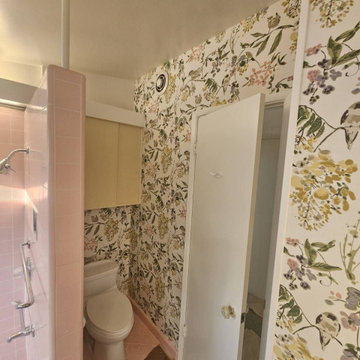 K&D Wallcovering
Powder room wallpaper installation – Naperville, IL
This Naperville powder room was updated using faux-wood wallpaper with realistic grain, texture, and natural tones. Ideal for rustic settings, it pairs well with stone basins and black fixtures. The panels were wrapped seamlessly around corners and installed over leveled walls for a true reclaimed wood look.
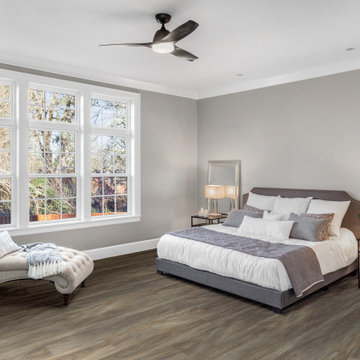
 Harper Floors
Vito is a 7 inch x 60 inch WPC Vinyl Plank with a soft, minimalist oak design and iconic shade of dark gray. This flooring is constructed with a waterproof SPC core, 20mil protective wear layer, rare 60 inch length planks, and unbelievably realistic wood grain texture.
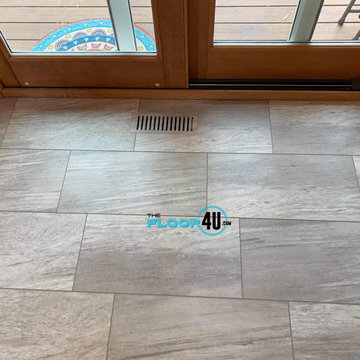
 The Floor 4 U
In a Homer Glen kitchen, we installed COREtec Plus Enhanced Tile in Libra. To achieve the most realistic stone looks, this collection employs a 4-sided painted bevel. Since COREtec is 100% waterproof, COREtec Plus Enhanced floors can be installed in wet areas. We finished off the project with flush vents made with the same COREtec on the floor. The floor looks amazing! Like our page for inspiration and contact us for a free estimate!
For a FREE estimate or for pricing details:
http://thefloor4u.com
855.535.6678
Monday-Friday 9am-5pm
Showroom is at 9614 Willow Lane, Mokena, IL 60448.

 BGI Design
We were honored to work with Worlds of Wow Play Spaces to create a mural for the room inspired by a Make A Wish kid who wanted to be a zoo keeper. This realistic mural was painted on all four walls and depicts some of her favorite zoo animals.
Michael Hunter Photography

 Unilock
The modern, yet elegant, look of Richcliff will add a touch of class to any landscaping project. Its realistic embossed surface texture is cast from hundreds of natural stone surface textures to ensure a random natural appearance and it is up to four times stronger than ordinary poured concrete, making it an ideal choice for any application.
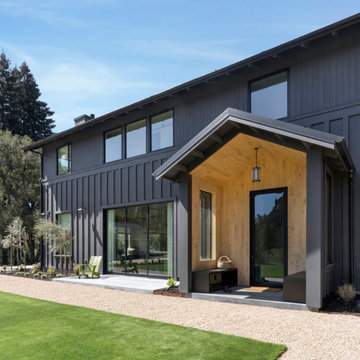
 Craig O'Connell Architecture
After the devastating Tubbs fire, Craig reimagined this Calistoga property into a wine country retreat for the owners' family as well as corporate/wellness guests. He approached the design by studying the natural elements of the site including trees, views and light, the vernacular design of the area and the clients’ personality. Craig designed a barn and the house – made up of a one-story and a two-story building – connected by a stunning 20-foot steel and glass breezeway. Expansive doors and windows create seamless indoor/outdoor flow and numerous patios and the pool area provide comfortable outdoor spaces. The modern and warm interior is bright, luxurious and comfortable.

 HomeClick
Distinctive Designs Wreath 34" Gold-Trimmed Red Rose, Amaryllis Wreath
Although "silk" is a common term used to describe artificial botanicals, flowers and foliage, Distinctive Designs' floral designs are actually made of materials that have more durability and do not fray or fade as silk does. Particular botanical components are individually wired and specially crafted to maintain realistic form, while the subtle colorations, shadings and striations in the natural botanical are duplicated to perfection! Cleans easily with a duster or dryer on cool setting; made in the USA of imported components.

 Armstrong General Contracting
Modern style pergola.
Example of a mid-sized minimalist backyard concrete patio design in Milwaukee with a pergola
Example of a mid-sized minimalist backyard concrete patio design in Milwaukee with a pergola

 BK Classic Collections Home Stagers
Staging & Photos by: Betsy Konaxis, BK Classic Collections Home Stagers
Example of a mid-sized transitional enclosed light wood floor living room design in Boston with beige walls, no fireplace and a wall-mounted tv
Example of a mid-sized transitional enclosed light wood floor living room design in Boston with beige walls, no fireplace and a wall-mounted tv

 Legacy Pre-Finishing, Inc.
Nichiha NichiBoard 8-1/4" Fiber Cement Lap Siding pre-finished in a natural wood stain color using a proprietary process that cannot be duplicated in the field. This material has been factory finished to our color Beechnut which is a light yellow/brown color with dark accents. The deep wide cedar grain texture on the NichiBoard allows the darker accents to collect which provides a unique simulated wood finish. The satin sheen of the finish helps with the realistic tone on the final product making it look like real wood without all of the maintenance.
209