
Search results for "Realistic" in Home Design Ideas
 Dennis A Barth Landscape Architect, LLC
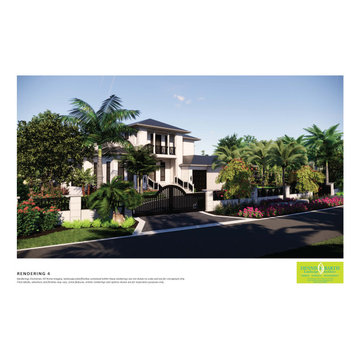
3D Renderings transform a 2D plan into a more realistic vision of a landscape architect's overall design concept.
Here this Bird Key canal front project provides a lush, tropical design, offering the client a personal resort-style experience. Colorful and striking plantings line the front for a grand wall/gated entrance.
The circular drive combines the use of contrasting pavers and border materials. A unique "turf block" area to the right of the drive was designed for the client's car care.
Throughout the site, densely tropical palms and flowering trees are used with meandering walks toward the back of the home. A simple and open pool design, firepit and lounge area provide guests with an unobstructed view of the canal.

 The Renowned Group
This is the view of the dining room overlooking the kitchen in the background taken from the living room. It features the newly refinished hardwood floors.
For the backsplash we used a MSI Surfaces’ Subway Gray Glossy Inverted Ceramic Beveled Tile. The foggy gray tone that is accentuated by the unique indentation in the tile. The owners choose these tiles for classic and timeless backdrop in their kitchen.
Our designer helped the owner pick Calacatta Vicenza Quartz countertops for a realistic look of fine natural marble in easy care and maintenance free quartz. This elegant white quartz with its subtle gray veins was ideal for their county kitchen style
The kitchen hardwood flooring was sanded and refinished. The island and Kitchen cabinets were designed, built, and installed by renowned Cabinetry. The windows are new replacement windows from Milgard windows.
 Seawavetable
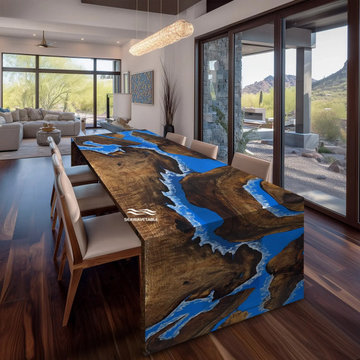
Unlike standard tables, this piece features a continuous, wrap-around waterfall construction — the black walnut and blue resin flow seamlessly over the tabletop and down the sides, creating a stunning, unbroken visual effect from every angle. No seams, no awkward joins, just a sleek, immersive design that makes it look like the “river” is endlessly cascading.
Crafted from premium black walnut with dramatic grain patterns, paired with a vibrant, high-gloss blue resin river hand-finished with realistic white wave details. The full mirror-like glossy finish amplifies the wood’s warmth and the resin’s depth, while offering durable, easy-care protection for everyday use.
Every inch is one-of-a-kind, blending natural wood beauty with bold resin art to create a centerpiece that transforms any room.
#WaterfallTable #BlackWalnutTable #EpoxyRiverTable #ResinFurniture #CustomFurniture
Find the right local pro for your project

 JL Design
Nursery - mid-sized traditional gender-neutral dark wood floor and brown floor nursery idea in Nashville with pink walls


 Team Shane
Example of a mid-sized trendy u-shaped porcelain tile and gray floor eat-in kitchen design in Toronto with an undermount sink, shaker cabinets, dark wood cabinets, granite countertops, gray backsplash, ceramic backsplash, stainless steel appliances, a peninsula and black countertops

 User
HS3D INDIA is one of the leading architectural Visualization firm in India. HS3D specializes in creating realistic illustrations for various sectors i.e. Residential, Commercial, Industrial and more.
We work closely with architects and interior designers & Developers around the world to understand their needs to sell/produce their ideas,designs & visions into breathtaking 3D visuals.
We can enrich your marketing promotion for you commercial and residential Properties, Hotel and Retail buildings.
We bring new designs to virtual 3D life, allowing you to see everything in it`s glory as though it was already built or produced.
All our services are a cost-effective solution which adds a great value to all your marketing, Advertising and creative needs.
For more info please visit our website :
www.hs3dindia.com

 Thompson Remodeling
Believe it or not, this kitchen remodel was completed by Thompson Remodeling in just 19 days from construction start to finish! The handsome cabinetry in this kitchen is a combination of maple with white tinted varnish and alder in a rich java stain. Other features include quartz countertops, a realistic wood tile floor, and island seating for three. To make the kitchen more accessible we removed a door that had previously blocked entry from the dining room.

 colorific
Pierre Galant
Example of a mid-sized transitional master medium tone wood floor bedroom design in Santa Barbara with blue walls
Example of a mid-sized transitional master medium tone wood floor bedroom design in Santa Barbara with blue walls
 Dennis A Barth Landscape Architect, LLC
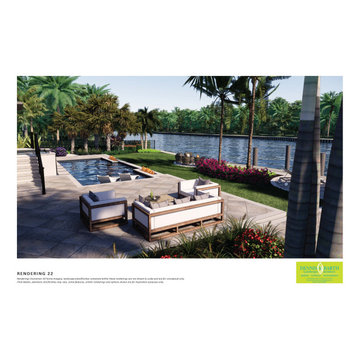
3D Renderings transform a 2D plan into a more realistic vision of a landscape architect's overall design concept.
Here this Bird Key canal front project provides a lush, tropical design, offering the client a personal resort-style experience. Colorful and striking plantings line the front for a grand wall/gated entrance.
The circular drive combines the use of contrasting pavers and border materials. A unique "turf block" area to the right of the drive was designed for the client's car care.
Throughout the site, densely tropical palms and flowering trees are used with meandering walks toward the back of the home. A simple and open pool design, firepit and lounge area provide guests with an unobstructed view of the canal.
 Herbert H. Construction LLC.
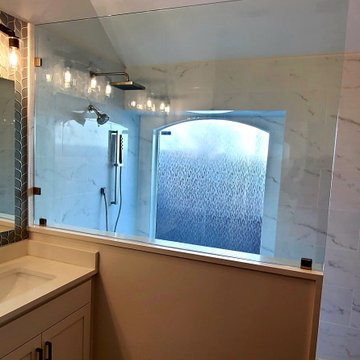
This exquisite master bath is a sanctuary of comfort and style, boasting a spacious, open-concept shower complete with a large, inviting window and a thoughtfully integrated built-in shower bench, perfect for relaxation. The design revolves around custom-crafted, all-wood cabinetry, meticulously chosen to complement the luxurious quartz countertops and the elegant undermount sinks, creating a seamless and harmonious aesthetic. The flooring, featuring beautifully realistic wood-designed porcelain tile, not only adds a touch of warmth and natural charm but also enhances the overall sophisticated ambiance of this revitalized master bathroom, making it a true oasis of calm and luxury.
 Flooring America
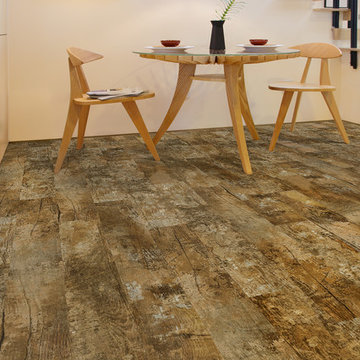
If vinyl could only tell a story and add a sense of history to a room like hand finished, distressed wood, just picture how much character and style you could afford to give each room in your home. Now you can bring that picture to life with the remarkably realistic, detailed look of affordable Downs® Drago H2O wirebrushed enhanced vinyl plank flooring. But even more important is what you don’t see, like the fact that it’s waterproof from top to bottom, unlike solid wood, and the fact that this flooring is warrantied for the life of the floor. Plus, wait until you set foot on it and feel how much more comfortable it is to walk on because it’s resilient. See for yourself why this is the flooring to tell your home’s story!
 1836 Construction Co. LLC.
Dreaming of a bathroom remodel in Colleyville? The right choices at the start lead to stunning results! We encourage homeowners to consider key factors before beginning their renovation. Start by evaluating your space needs—what layout and features best fit your daily routine? Next, plan your budget to ensure a realistic and manageable project. Don’t forget about durability—materials like ceramic tiles and quartz countertops offer both beauty and long-lasting value. With the right design, your bathroom can become a functional, stylish sanctuary. Let us help you make the best decisions for your remodel. Contact 1836 Construction Co. LLC today to get started on transforming your bathroom!
#BathroomRenovation #RemodelingExperts
To learn more about our services:
Check out our website:
https://www.1836constructionco.com
Find us on Google Maps:
https://maps.app.goo.gl/jghiK1htSZZvUK9w9
 Nate's Custom Renovations
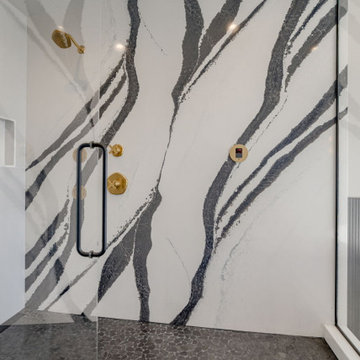
These homeowners were open to creating a bold masterpiece with a spa-like feel. This Master Bath was designed around the dramatic Cambria Bentley quartz steam shower wall.
A black pebble shower floor complements the wall's organic movement. Large-format ribbon porcelain tile creates a linear texture for the wainscotting, giving a realistically rendered wood look.
The custom-made vanity is in Sherwin Williams Tricorn Black and topped with a Cambria Sandgate quartz countertop. The Kohler faucets, free-standing tub spout, and accessories in black and gold create luxurious accents, and the 5-foot oval-shaped Kohler gold mirrors reflect the graceful elegance of this stunning Master Bath transformation.

 ArchiCGI 3D Rendering
Design for the Studio with Red accents. Realistic 3D Rendering Project.
The choice of textures and decorative elements done by the author gives the unique style to this Interior. The living space shows its original mood that reflects the character of the young owner.
 Marjana Todorovic | Land Essence Studio
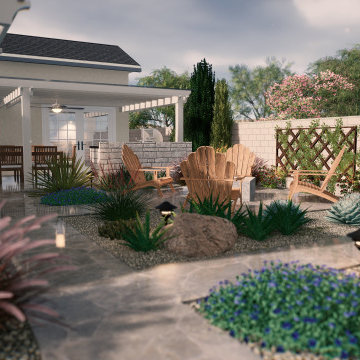
Complete landscape design for a residential backyard, including spatial layout, planting design, and outdoor living elements. The project features a functional seating area with a fire pit, drought-tolerant planting, and a low-maintenance landscape approach adapted to a California-style climate.
Realistic 3D visualizations were created in Structure Studios to clearly present materials, lighting, and overall atmosphere before construction.
 Spark Visual
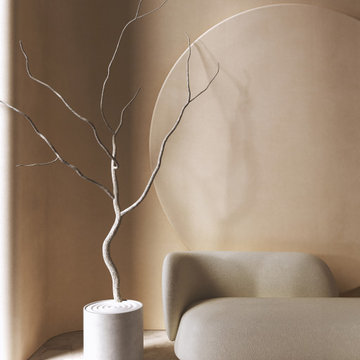
A photorealistic 3D visualization inspired by a real interior. This conceptual project highlights minimalism, clean lines, and natural textures, emphasizing balance and harmony. It demonstrates how neutral palettes and thoughtful furniture placement can create a calm and sophisticated environment.
You will receive a visualization that accurately captures natural light, textures, and atmosphere, reflecting every subtle detail of the real space. My approach ensures a realistic and inviting representation, so you can confidently see how your interior will truly feel. Let’s bring your vision to life with precision and care.
 Dennis A Barth Landscape Architect, LLC
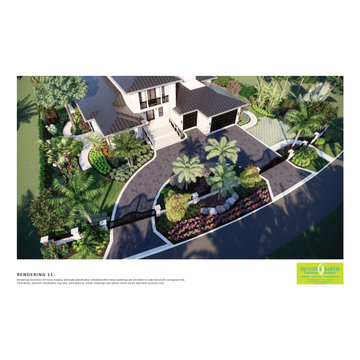
3D Renderings transform a 2D plan into a more realistic vision of a landscape architect's overall design concept.
Here this Bird Key canal front project provides a lush, tropical design, offering the client a personal resort-style experience. Colorful and striking plantings line the front for a grand wall/gated entrance.
The circular drive combines the use of contrasting pavers and border materials. A unique "turf block" area to the right of the drive was designed for the client's car care.
Throughout the site, densely tropical palms and flowering trees are used with meandering walks toward the back of the home. A simple and open pool design, firepit and lounge area provide guests with an unobstructed view of the canal.

 Shower Door Experts
A five paneled custom glass corner neo angle shower unit with brushed nickel hardware, a corner shelf, and a corner bench seat.
Inspiration for a timeless white tile tub/shower combo remodel with beige walls
Inspiration for a timeless white tile tub/shower combo remodel with beige walls
234