
Search results for "Realistic" in Home Design Ideas

 UpScapers: Landscape, Elevated
Vistafolia® provides attractive, instant greening solutions for home interiors, enhancing outdoor planting schemes or furnishing an alternative to high-maintenance and complicated living walls.
Our vibrant, hyper-realistic foliage and easy, three-panel solution deliver excellent value for property developers offering stylish home designs to prospective buyers. This display home showcases how our unique, low maintenance system is spearheading interior design trends, blending seamlessly with live planting to create beautiful outdoor oases.

 Turbo Beds
This speedy red sports car will have your child racing to bed. Features LED headlights, realistic racing decals, cool looking tires, a spoiler headboard and a curved body.

 ArchiCGI 3D Rendering
Great Kitchen Interior. 3D Visualization
White and Blue Kitchen Furniture and cabinet looks so realistic in the classic Interior. just perfect rendering project. 3d artist created emotional Interior visualisation.
Find the right local pro for your project
 Holmes Fine Gardens
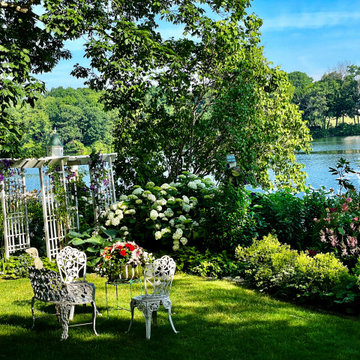
This wooded, lakeside home plays an influential role in the homeowners artistic vision as a magical realist painter. By providing an environment that comes alive with the sights and sounds of nature, the artist is able to closely study as an explorer would by uncovering, recording, and rearranging the beauty of the natural world and the beauty of human beings.
This connection to nature comes from a horticultural interest manifested in the daily ritual of digging and pruning in her Connecticut garden. A daily ritual of physical immersion with the dirt and the worms of life contrasts with the otherworldly fantastical spaces the artist creates for her paintings. The paradoxical character of these two places imbues her paintings with an alluring mystery.
 Barron Designs
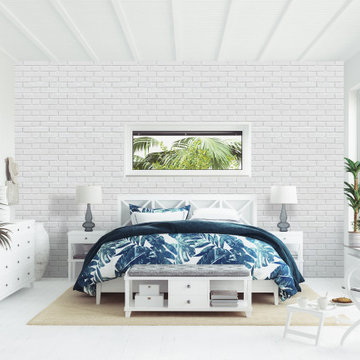
Add the classic touch and appeal of real brick to your interior or exterior without the cost or hassle of real brick. Whether you’re remodeling your home or designing a new business space, there’s a faux brick panel for you.
Our faux brick panels are available in a range of realistic textures and shades, including red, white, brown, dark gray, and more.

 HPC Fire
This fire pit pulls the outdoor living area of the patio together and gives it an amazing focal point and cozy gathering space.
Patio - mid-sized contemporary backyard stamped concrete patio idea with a fire pit and no cover
Patio - mid-sized contemporary backyard stamped concrete patio idea with a fire pit and no cover
 Barron Designs
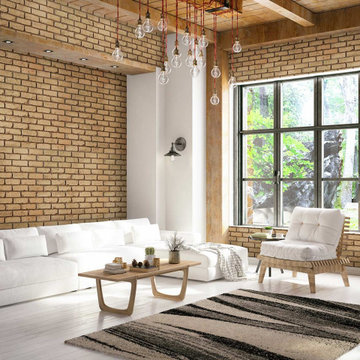
Add the classic touch and appeal of real brick to your interior or exterior without the cost or hassle of real brick. Whether you’re remodeling your home or designing a new business space, there’s a faux brick panel for you.
Our faux brick panels are available in a range of realistic textures and shades, including red, white, brown, dark gray, and more.
 Nate's Custom Renovations
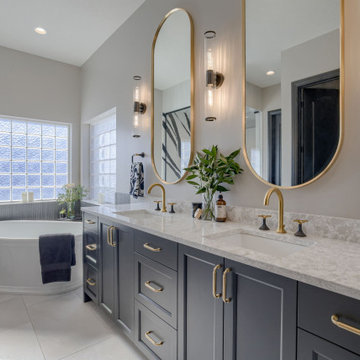
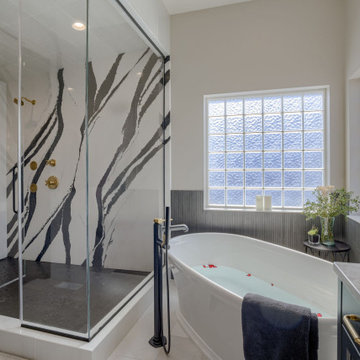
These homeowners were open to creating a bold masterpiece with a spa-like feel. This Master Bath was designed around the dramatic Cambria Bentley quartz steam shower wall.
A black pebble shower floor complements the wall's organic movement. Large-format ribbon porcelain tile creates a linear texture for the wainscotting, giving a realistically rendered wood look.
The custom-made vanity is in Sherwin Williams Tricorn Black and topped with a Cambria Sandgate quartz countertop. The Kohler faucets, free-standing tub spout, and accessories in black and gold create luxurious accents, and the 5-foot oval-shaped Kohler gold mirrors reflect the graceful elegance of this stunning Master Bath transformation.



 ForeverLawn, Inc.
The Flats East Bank building is one of many historical buildings being restored in downtown Cleveland, being transformed into a trendy, modern, and polished apartment building. ForeverLawn Northern Ohio has played a big role in transforming the Flats East Bank building into a livable space for the residents. The courtyard is centered around a large meditation logo using Dupont™ ForeverLawn® Select LX, which is known for its realistic and natural appearance. The idea is that residents can visit the courtyard to escape their hectic lives and just sit and meditate while enjoying the gorgeous view of the city.
 Nate's Custom Renovations
These homeowners were open to creating a bold masterpiece with a spa-like feel. This Master Bath was designed around the dramatic Cambria Bentley quartz steam shower wall.
A black pebble shower floor complements the wall's organic movement. Large-format ribbon porcelain tile creates a linear texture for the wainscotting, giving a realistically rendered wood look.
The custom-made vanity is in Sherwin Williams Tricorn Black and topped with a Cambria Sandgate quartz countertop. The Kohler faucets, free-standing tub spout, and accessories in black and gold create luxurious accents, and the 5-foot oval-shaped Kohler gold mirrors reflect the graceful elegance of this stunning Master Bath transformation.
 1836 Construction Co. LLC.
Transforming your home starts with a clear vision—and 1836 Construction Co. LLC is here to bring it to life! Our renovation process begins by helping you define your goals and set a realistic budget. Our experienced team works alongside you to design a space that blends style with functionality. From obtaining permits to managing every step of construction, we ensure your renovation runs smoothly. Whether you're updating a single room or undertaking a full home makeover, we keep you informed, on budget, and on time. At 1836 Construction Co. LLC, we turn your dream home into reality. Ready to get started? Contact us today and let’s begin your renovation journey!
#HomeRenovation #RenovationExperts
To learn more about our services:
Check out our website:
https://www.1836constructionco.com
Find us on Google Maps:
https://maps.app.goo.gl/jghiK1htSZZvUK9w9
 Xpress Rendering
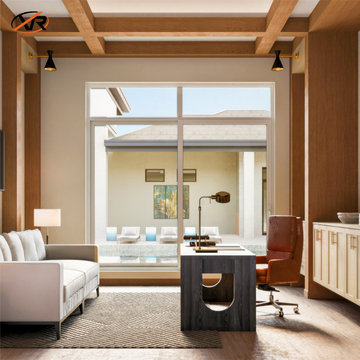
This beautifully designed home office showcases the power of 3D rendering to bring a vision to life before any construction begins. From the initial concept to the final design, every detail was thoughtfully planned and executed. Natural light floods the space, highlighting warm wood textures, soft fabrics, and a seamless connection to the outdoors—creating a workspace that’s both functional and inspiring.


Example of a transitional formal and enclosed medium tone wood floor and orange floor living room design in Charlotte with gray walls

 Amy Pitkethly - Royal Lepage Performance Realty
Michael Lem
Small trendy open concept medium tone wood floor living room photo in Ottawa with beige walls, no fireplace and no tv
Small trendy open concept medium tone wood floor living room photo in Ottawa with beige walls, no fireplace and no tv

 Custom Surface Solutions
 (www.css-tile.com) - Owner Craig Thompson (512) 430-1215. This project shows the remodel of a small 1950's vintage home master bathroom. 8"" x 18" Calcutta gold marble tile was used on the shower walls and floor wall base and ceramic gray penny tile on the floor. Shower includes curbless pan / floor, dual shower boxes, frameless glass slider, trough duel fixture sink and chrome fixtures.
 Barron Designs
Add the classic touch and appeal of real brick to your interior or exterior without the cost or hassle of real brick. Whether you’re remodeling your home or designing a new business space, there’s a faux brick panel for you.
Our faux brick panels are available in a range of realistic textures and shades, including red, white, brown, dark gray, and more.
 Mamaar Studio
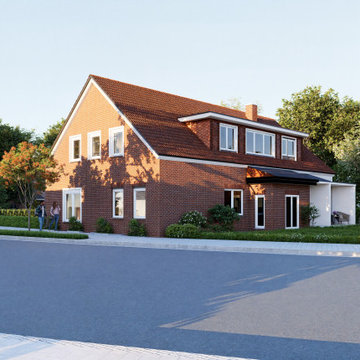
This remodeling project focused on revitalizing a 25-year-old residence while preserving its original architectural character. The client's vision was to maintain the existing exterior appearance, with targeted upgrades including brick refurbishment, updated window frames, and refreshed exterior trims to give the home a renewed and contemporary feel without altering its identity.
The interior underwent a more comprehensive transformation. The scope included new flooring throughout the home, updated wall and ceiling finishes, redesigned lighting schemes, and complete bathroom renovations. The furniture layout was intentionally left flexible, allowing the client to explore and finalize furnishing options independently while visualizing the renovated spaces.
The project was modeled in SketchUp and rendered using D5 Render, providing realistic visualizations that helped communicate the proposed improvements and guide design decisions throughout the renovation process.
 Xpress Rendering
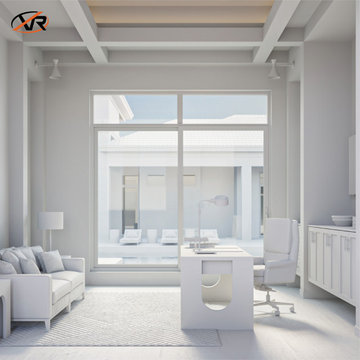
This beautifully designed home office showcases the power of 3D rendering to bring a vision to life before any construction begins. From the initial concept to the final design, every detail was thoughtfully planned and executed. Natural light floods the space, highlighting warm wood textures, soft fabrics, and a seamless connection to the outdoors—creating a workspace that’s both functional and inspiring.
231