
Search results for "Realistic" in Home Design Ideas
 Flooring America
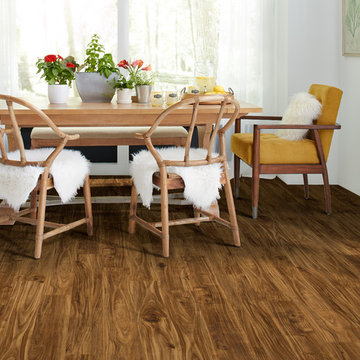
If vinyl could only tell a story and add a sense of history to a room like hand finished, distressed wood, just picture how much character and style you could afford to give each room in your home. Now you can bring that picture to life with the remarkably realistic, detailed look of affordable Downs® Drago H2O wirebrushed enhanced vinyl plank flooring. But even more important is what you don’t see, like the fact that it’s waterproof from top to bottom, unlike solid wood, and the fact that this flooring is warrantied for the life of the floor. Plus, wait until you set foot on it and feel how much more comfortable it is to walk on because it’s resilient. See for yourself why this is the flooring to tell your home’s story!
 Mamaar Studio
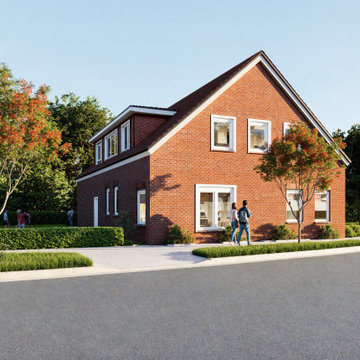
This remodeling project focused on revitalizing a 25-year-old residence while preserving its original architectural character. The client's vision was to maintain the existing exterior appearance, with targeted upgrades including brick refurbishment, updated window frames, and refreshed exterior trims to give the home a renewed and contemporary feel without altering its identity.
The interior underwent a more comprehensive transformation. The scope included new flooring throughout the home, updated wall and ceiling finishes, redesigned lighting schemes, and complete bathroom renovations. The furniture layout was intentionally left flexible, allowing the client to explore and finalize furnishing options independently while visualizing the renovated spaces.
The project was modeled in SketchUp and rendered using D5 Render, providing realistic visualizations that helped communicate the proposed improvements and guide design decisions throughout the renovation process.
 Barron Designs
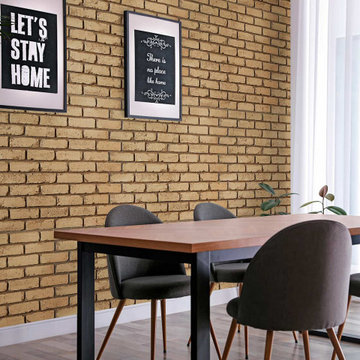
Add the classic touch and appeal of real brick to your interior or exterior without the cost or hassle of real brick. Whether you’re remodeling your home or designing a new business space, there’s a faux brick panel for you.
Our faux brick panels are available in a range of realistic textures and shades, including red, white, brown, dark gray, and more.
Find the right local pro for your project

 UpScapers: Landscape, Elevated
Vistafolia® provides attractive, instant greening solutions for home interiors, enhancing outdoor planting schemes or furnishing an alternative to high-maintenance and complicated living walls.
Our vibrant, hyper-realistic foliage and easy, three-panel solution deliver excellent value for property developers offering stylish home designs to prospective buyers. This display home showcases how our unique, low maintenance system is spearheading interior design trends, blending seamlessly with live planting to create beautiful outdoor oases.
 Dennis A Barth Landscape Architect, LLC
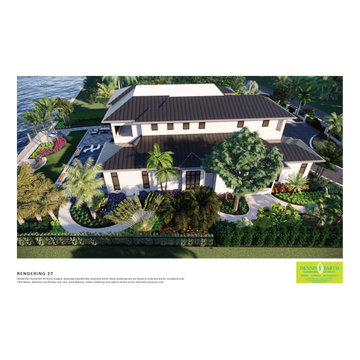
3D Renderings transform a 2D plan into a more realistic vision of a landscape architect's overall design concept.
Here this Bird Key canal front project provides a lush, tropical design, offering the client a personal resort-style experience. Colorful and striking plantings line the front for a grand wall/gated entrance.
The circular drive combines the use of contrasting pavers and border materials. A unique "turf block" area to the right of the drive was designed for the client's car care.
Throughout the site, densely tropical palms and flowering trees are used with meandering walks toward the back of the home. A simple and open pool design, firepit and lounge area provide guests with an unobstructed view of the canal.
 Inprint Designs
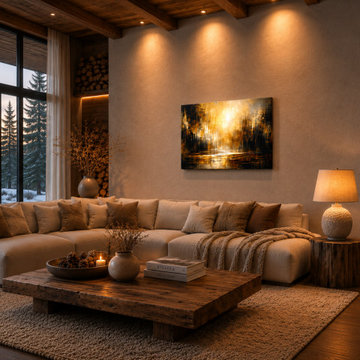
This modern living room showcases the Amber Stillness abstract canvas wall art, featuring rich amber, golden, black, and warm bronze tones that create a luxurious focal point. The artwork complements natural wood textures, soft neutral furnishings, and warm ambient lighting, making it ideal for contemporary, modern rustic, Scandinavian, Japandi, and minimalist interiors. Designed with realistic proportions, this premium abstract canvas print adds warmth, depth, and sophisticated character while enhancing cozy residential living spaces.

 Gordon Reese Design Build
These Clayton homeowners transformed their backyard space by adding a delightful deck. They worked with the existing architectural look of columns, stone and tile to recreate this dream space. They took their ideas and worked with our 3D designer to see photo realistic views. That way, they could know exactly what they were creating. And they knew their investment range well before construction. Now they enjoy their backyard much more, sipping wine and having hor d'oeuvres with friends. Imagine watching the sunset in this backyard!
Marilyn Cunningham Photography

 ForeverLawn, Inc.
The Flats East Bank building is one of many historical buildings being restored in downtown Cleveland, being transformed into a trendy, modern, and polished apartment building. ForeverLawn Northern Ohio has played a big role in transforming the Flats East Bank building into a livable space for the residents. The courtyard is centered around a large meditation logo using Dupont™ ForeverLawn® Select LX, which is known for its realistic and natural appearance. The idea is that residents can visit the courtyard to escape their hectic lives and just sit and meditate while enjoying the gorgeous view of the city.
 3D Arch Design Visualization
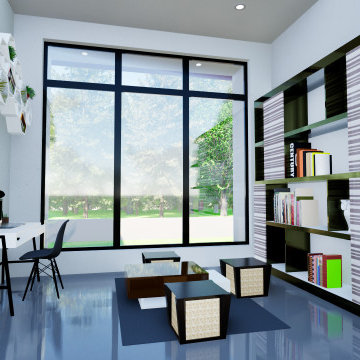
This project shows a modern residential design brought to life through realistic 3D visualization. The focus was on creating a clean, detailed, and true-to-life render that helps the client clearly imagine the final result before construction.
Special attention was given to lighting, materials, and overall presentation to achieve a natural and visually appealing look. The goal is to make design ideas easier to understand and more confident to build
 Fresh Paint Designs
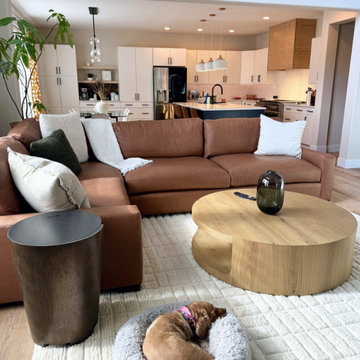
With a realistic, well-planned budget, we transformed nearly every space in this home—leaving only the bedrooms untouched.
We replaced all existing wood and carpet with updated LVP flooring, including the staircase. The kitchen was reworked to remove an unused desk area and incorporate a functional coffee bar. The fireplace was completely reimagined—removing the dated stone façade and replacing it with a bold plaster finish and custom shelving.
We also fully furnished the home, sourcing new sofas, dining tables, rugs, chairs, and lighting. The powder bath was refreshed with a floating vanity, textured wallpaper, and moody lighting.

 VIP Saloti
We are so proud to introduce our first Boston residential project for our very first Bostonian Client, Steven C., and his incredible team! #championshipteam We were part of a superb team that transformed a “barn” into a spectacular modern day villa in Jamaica Plain, MA. Credits are posted below to their respective accounts.
(The before pic of the space is last!)
-
There’s so much more to come, we are so excited to have worked with such wonderful people and professionals that inspire what’s possible through the art of design when passion is at the forefront!
-
If you’d like to see what opportunities can exist with your renovation projects please reach out to any of us and we’d happily consult with you to produce a detailed and realistic project rendering for you to envision your completed project!
-
Credits:
The Builder: @finalpickcontracting
The Designer: @debellis_designs
Furnished by @vipsaloti

 threshold interiors
Location: New York, NY, United States
This Loft was tastefully renovated back in the '90s, but was due for an update and an expansion of the kitchen and dining areas to accommodate the client's cooking skills and entertaining needs. EnlargIing the island and adding cabinetry to delineate the office, bar and dining areas was a priority. The bathroom was updated to feel like a tranquil spa with beautiful new tile, plumbing fixtures and cabinets. Our biggest challenge was coordinating the entire renovation while our client was out of town for the Summer!
Photographed by: James Salomon

 Ogden's Flooring & Design
Mannington
Enclosed dining room - mid-sized traditional medium tone wood floor enclosed dining room idea in Salt Lake City with white walls and no fireplace
Enclosed dining room - mid-sized traditional medium tone wood floor enclosed dining room idea in Salt Lake City with white walls and no fireplace

 TreHus Architects+Interior Designers+Builders
Example of a large classic u-shaped dark wood floor eat-in kitchen design in Minneapolis with a double-bowl sink, recessed-panel cabinets, white cabinets, white backsplash, stainless steel appliances, an island and black countertops

 ArchiCGI 3D Rendering
Design for the Studio with Red accents. Realistic 3D Rendering Project.
The choice of textures and decorative elements done by the author gives the unique style to this Interior. The living space shows its original mood that reflects the character of the young owner.
 UpScapers: Landscape, Elevated
Vistafolia® provides attractive, instant greening solutions for home interiors, enhancing outdoor planting schemes or furnishing an alternative to high-maintenance and complicated living walls.
Our vibrant, hyper-realistic foliage and easy, three-panel solution deliver excellent value for property developers offering stylish home designs to prospective buyers. This display home showcases how our unique, low maintenance system is spearheading interior design trends, blending seamlessly with live planting to create beautiful outdoor oases.


 JPM Construction
 offers complete support for designing, building, and renovating homes in Atherton, Menlo Park, Portola Valley, and surrounding mid-peninsula areas. With a focus on high-quality craftsmanship and professionalism, our clients can expect premium end-to-end service.
The promise of JPM is unparalleled quality both on-site and off, where we value communication and attention to detail at every step. Onsite, we work closely with our own tradesmen, subcontractors, and other vendors to bring the highest standards to construction quality and job site safety. Off site, our management team is always ready to communicate with you about your project. The result is a beautiful, lasting home and seamless experience for you.

 B Street Design
James Ruland Photography
Kitchen/dining room combo - large traditional concrete floor kitchen/dining room combo idea with beige walls
Kitchen/dining room combo - large traditional concrete floor kitchen/dining room combo idea with beige walls
 Gordon Reese Design Build
These Clayton homeowners transformed their backyard space by adding a delightful deck. They worked with the existing architectural look of columns, stone and tile to recreate this dream space. They took their ideas and worked with our 3D designer to see photo realistic views. That way, they could know exactly what they were creating. And they knew their investment range well before construction. Now they enjoy their backyard much more, sipping wine and having hor d'oeuvres with friends. Imagine watching the sunset in this backyard!
Marilyn Cunningham Photography
232