
Search results for "Realistic" in Home Design Ideas


 Houston Vintage Homes
A lovely bungalow renovation project we designed and completed recently for one of our investor clients. This home was so well received by the market it had multiple Full Price & Above List Price offers the first day on the market!
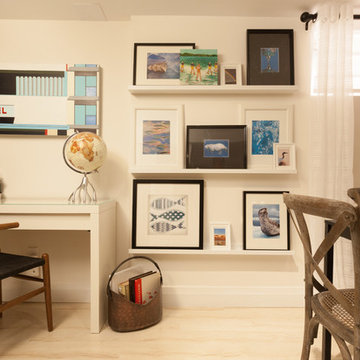
 Shaw Floors
Boulevard in Crisp Linen by Shaw Floors. The Boulevard collection combines high style with laminate's characteristic durability to create a floor that's extraordinarily realistic, functional, and fashionable.
Photo Credit: as seen on HGTV’s Income Property
Find the right local pro for your project

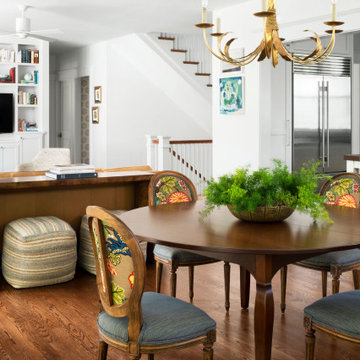
 Moore Architects, PC
Photos: Robert Radifera Photography
Example of a classic dining room design in DC Metro
Example of a classic dining room design in DC Metro

 Foursquare Builders
Jacob Termansen
Example of a minimalist single-wall open concept kitchen design in Austin with a drop-in sink, glass-front cabinets and white appliances
Example of a minimalist single-wall open concept kitchen design in Austin with a drop-in sink, glass-front cabinets and white appliances
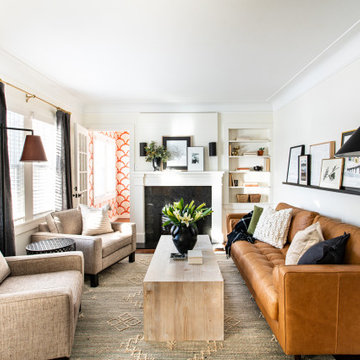

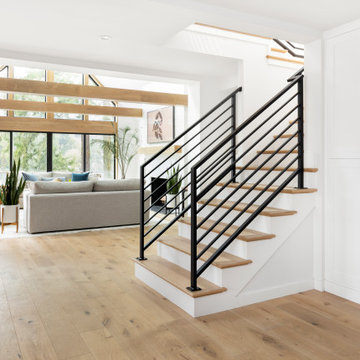


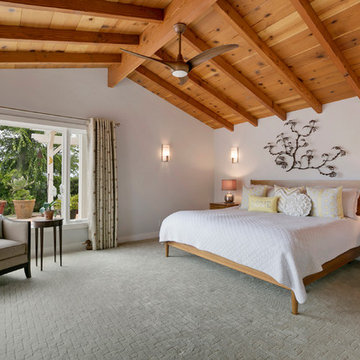
 Sea Pointe Design & Remodel
Carolyn Hall - Sea Pointe Construction Design Consultant
Inspiration for a transitional carpeted and gray floor bedroom remodel in Orange County with white walls
Inspiration for a transitional carpeted and gray floor bedroom remodel in Orange County with white walls
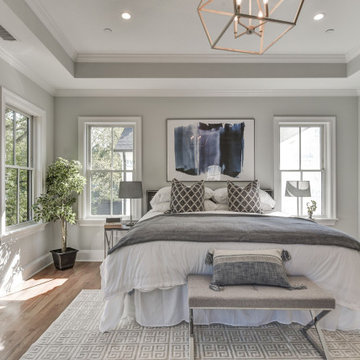
 Renovation Studio
Transitional medium tone wood floor, brown floor and tray ceiling bedroom photo in DC Metro with gray walls

 Buckminster Green LLC
Inspiration for a large transitional master white tile marble floor, white floor and double-sink bathroom remodel in Philadelphia with flat-panel cabinets, marble countertops, white countertops, a built-in vanity, medium tone wood cabinets, beige walls and an undermount sink
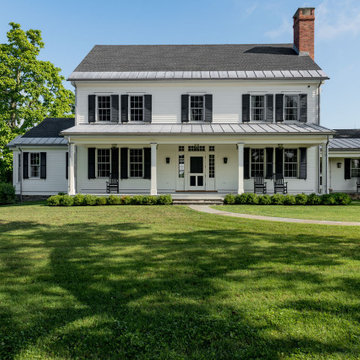
 Crisp Architects
Our clients asked us to design a guest house while thinking about the big picture which included a main house, a guest house, and a garage. We were in the middle of the design phase when they were transferred to Hong Kong. The project continued, as we worked long distance to iron out the details. The guest house/pool house then became home base for periodic visits while we worked on the main house and the garage. Eventually, they came home to their compound, and it feels like they never left.
 LETTER FOUR, INC.
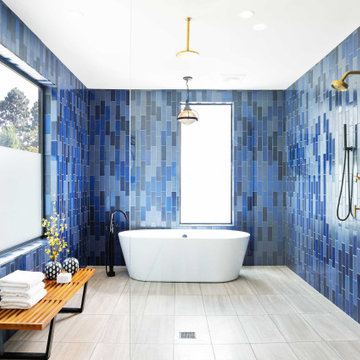
Example of a mid-sized trendy master white tile and ceramic tile gray floor bathroom design in Los Angeles with flat-panel cabinets, medium tone wood cabinets, a one-piece toilet, white walls, an undermount sink, solid surface countertops and white countertops


 Sarah Noel Interiors
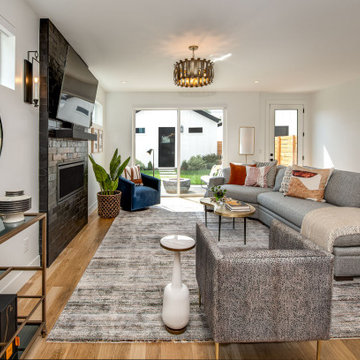
Example of a mid-sized trendy open concept medium tone wood floor and brown floor living room design in Denver with white walls, a stone fireplace and a wall-mounted tv
 Black Lacquer Design

Large transitional black floor powder room photo in Los Angeles with shaker cabinets, black cabinets, blue walls, an undermount sink, black countertops and a built-in vanity

 User
UserJean Bai / Konstrukt Photo
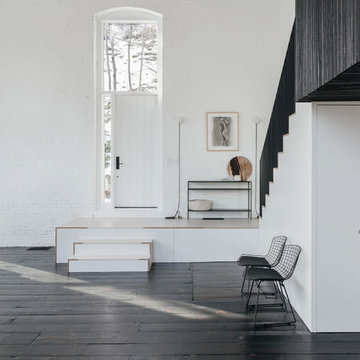
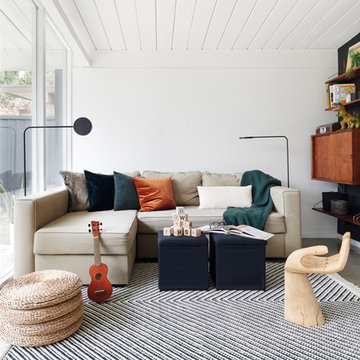
Inspiration for a scandinavian gray floor living room remodel in San Francisco with white walls
Inspiration for a scandinavian gray floor living room remodel in San Francisco with white walls
31