
Search results for "Realistic" in Home Design Ideas

 Pahlisch Homes, Inc.
Ashley Dellinger
Inspiration for a transitional carpeted bedroom remodel in Portland with gray walls
Inspiration for a transitional carpeted bedroom remodel in Portland with gray walls

 grouparchitect
Remodel and addition by Grouparchitect & Eakman Construction. Photographer: AMF Photography.
Example of a mid-sized arts and crafts two-story concrete fiberboard gable roof design in Seattle with a shingle roof
Example of a mid-sized arts and crafts two-story concrete fiberboard gable roof design in Seattle with a shingle roof

 SpaceCraft Architecture
Michael Lee Photography
Example of a mid-sized classic guest dark wood floor bedroom design in Boston with white walls
Example of a mid-sized classic guest dark wood floor bedroom design in Boston with white walls
Find the right local pro for your project
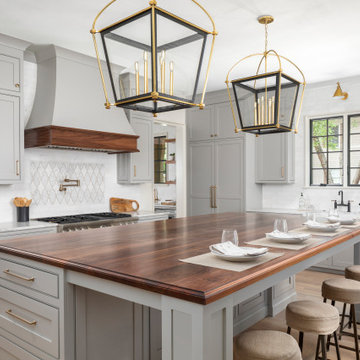
 Woodshop QC
Full view of custom kitchen. Includes custom cabinetry, hood, island, and countertop for island.
Example of a classic kitchen design in Charlotte
Example of a classic kitchen design in Charlotte

 Michels Homes
Photography: Landmark Photography
Example of a large classic gray backyard and two-story gable roof design in Minneapolis with no cover
Example of a large classic gray backyard and two-story gable roof design in Minneapolis with no cover

 Turner Development Group
Inspiration for a huge industrial underground carpeted and orange floor basement remodel in Baltimore with orange walls and no fireplace

 Décor Aid
A small room feels more useful when storage, seating, and the main working surface have distinct positions. The wall-mounted shelves leave the floor clear, while the restrained furniture arrangement preserves a comfortable route from the door to the window.
— Mia Jones

 BDI Furniture
The SEQUEL LIFT DESK is the best of both worlds. The desk’s adjustable height allows you to keep yourself in motion with periods of sitting and standing throughout the workday. Combining beautiful styling, thoughtful engineering and ergonomic design, the SEQUEL sit+stand desk provides the versatility and movement that every workday requires.

Inspiration for a contemporary brown floor home climbing wall remodel in Jacksonville with white walls

 InnerSpace Electronics Inc
Olson Photographic
Example of a small trendy enclosed carpeted home theater design in New York with gray walls
Example of a small trendy enclosed carpeted home theater design in New York with gray walls

 Ike Kligerman Barkley
William Waldron
Trendy women's light wood floor and gray floor dressing room photo in New York with flat-panel cabinets and gray cabinets
Trendy women's light wood floor and gray floor dressing room photo in New York with flat-panel cabinets and gray cabinets

 Bel Air Custom Homes
Study room - mid-sized traditional freestanding desk dark wood floor and brown floor study room idea in Toronto with brown walls

Inspiration for a small timeless master beige tile and porcelain tile porcelain tile alcove shower remodel in Orlando with yellow walls

 Amy Storm & Company
Mudroom - coastal dark wood floor and brown floor mudroom idea in Chicago with gray walls and a dark wood front door

 Wayback Architects
Steven Evans Photography
Example of a trendy u-shaped gray floor kitchen pantry design in Toronto with an undermount sink, flat-panel cabinets, stainless steel cabinets, stainless steel appliances and no island
Example of a trendy u-shaped gray floor kitchen pantry design in Toronto with an undermount sink, flat-panel cabinets, stainless steel cabinets, stainless steel appliances and no island

 Sogno Design Group
Photo By: Michele Lee Wilson
Elegant guest light wood floor and beige floor bedroom photo in San Francisco with white walls and no fireplace
Elegant guest light wood floor and beige floor bedroom photo in San Francisco with white walls and no fireplace

 ELM Construction LLC
The homeowners were ready to renovate this basement to add more living space for the entire family. Before, the basement was used as a playroom, guest room and dark laundry room! In order to give the illusion of higher ceilings, the acoustical ceiling tiles were removed and everything was painted white. The renovated space is now used not only as extra living space, but also a room to entertain in.
Photo Credit: Natan Shar of BHAMTOURS

 Anne Grice Interiors
Small trendy l-shaped kitchen photo in Denver with an undermount sink, flat-panel cabinets, light wood cabinets, white backsplash, subway tile backsplash, paneled appliances, white walls and an island


 Jaggers Home Design
Inspiration for a transitional women's carpeted and gray floor dressing room remodel in Oklahoma City with shaker cabinets and gray cabinets
59