
Search results for "Realistic" in Home Design Ideas

 Karlovec & Company Design Build/Remodel
Pixelate
Elegant kitchen photo in Cleveland with shaker cabinets and white cabinets
Elegant kitchen photo in Cleveland with shaker cabinets and white cabinets

 Calista Interiors
Heiser Media
Inspiration for a huge farmhouse freestanding desk dark wood floor study room remodel in Seattle with white walls and no fireplace
Inspiration for a huge farmhouse freestanding desk dark wood floor study room remodel in Seattle with white walls and no fireplace

 The Cypress Group Limited
Inspiration for a mid-sized coastal u-shaped medium tone wood floor and brown floor enclosed kitchen remodel with shaker cabinets, white cabinets, blue backsplash, subway tile backsplash, a peninsula, white countertops, a farmhouse sink, quartz countertops and stainless steel appliances
Find the right local pro for your project

 Cabinet Gallery
This kitchen has coziness, but still feels light and airy. To do this we created the perfect balance of light and dark tones. You can do this by combining lighter shades of wall cabinetry with a darker island. We also paired a soft, earthy back splash to create a subtle warmth.
Designed with Medallion Cabinetry | Madison Door | Maple Wood | Morel Burnished
Island Designed with Medallion Cabinetry | Madison Door | Maple Wood | Chestnut Finish


 Reliant Pools
Hot tub - small modern backyard stamped concrete and rectangular hot tub idea in Austin

 Pipkin Homes LLC
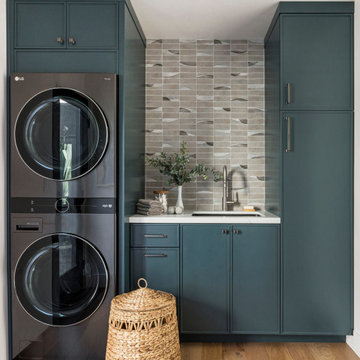
Inspiration for a large contemporary vinyl floor laundry room remodel in Dallas with flat-panel cabinets, gray cabinets, white walls, a stacked washer/dryer and solid surface countertops

 Nathan Taylor for Obelisk Home
Large minimalist loft-style and gender-neutral vaulted ceiling, porcelain tile and gray floor built-in closet photo with gray walls



 Georgia Front Porch
Two story home with new front porch addition. Tapered columns with stone piers, ceiling fans and stone pavers. © Jan Stittleburg for Georgia Front Porch. JS PhotoFX.

 Elevation Design Group
Doug Burke Photography
Example of a large arts and crafts carpeted and red floor home weight room design in Salt Lake City with white walls
Example of a large arts and crafts carpeted and red floor home weight room design in Salt Lake City with white walls

 KraftMaster Renovations
This quaint farm house kitchen has it all from a kitchen island with storage to wooden shelves and stainless steel appliances.
Bob Gockeler
Example of a small country u-shaped dark wood floor eat-in kitchen design in New York with a drop-in sink, white cabinets, white backsplash, subway tile backsplash, stainless steel appliances, an island, white countertops and shaker cabinets
Example of a small country u-shaped dark wood floor eat-in kitchen design in New York with a drop-in sink, white cabinets, white backsplash, subway tile backsplash, stainless steel appliances, an island, white countertops and shaker cabinets

 Jameson Design Group
The new Master Bathroom features a 9 foot floating vanity with wall mount faucets and new clerestory windows above.
Example of a large trendy master gray tile and porcelain tile concrete floor and gray floor alcove shower design in Austin with white walls, an undermount sink, quartz countertops and a hinged shower door
Example of a large trendy master gray tile and porcelain tile concrete floor and gray floor alcove shower design in Austin with white walls, an undermount sink, quartz countertops and a hinged shower door

Example of a mid-sized classic backyard concrete paver patio kitchen design in Detroit with no cover

 Linc Thelen Design
This couple purchased a second home as a respite from city living. Living primarily in downtown Chicago the couple desired a place to connect with nature. The home is located on 80 acres and is situated far back on a wooded lot with a pond, pool and a detached rec room. The home includes four bedrooms and one bunkroom along with five full baths.
The home was stripped down to the studs, a total gut. Linc modified the exterior and created a modern look by removing the balconies on the exterior, removing the roof overhang, adding vertical siding and painting the structure black. The garage was converted into a detached rec room and a new pool was added complete with outdoor shower, concrete pavers, ipe wood wall and a limestone surround.
2nd Floor Bunk Room Details
Three sets of custom bunks and ladders- sleeps 6 kids and 2 adults with a king bed. Each bunk has a niche, outlets and an individual switch for their separate light from Wayfair. Flooring is rough wide plank white oak and distressed.
 Joselyn Rendon Interiors
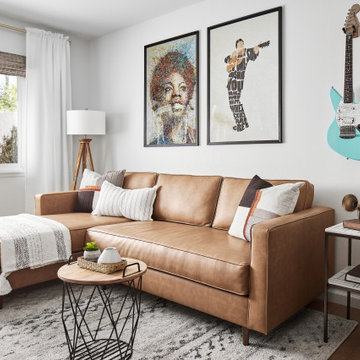
Mid Century Modern Bohemian Living Room Interior Design Project
Example of a mid-century modern family room design in Los Angeles
Example of a mid-century modern family room design in Los Angeles

 JAC Construction, LLC
Photos by Showcase Photography
Staging by Shelby Mischke
Inspiration for a small modern l-shaped light wood floor and white floor eat-in kitchen remodel in Nashville with a drop-in sink, shaker cabinets, white cabinets, wood countertops, white backsplash, wood backsplash, stainless steel appliances and no island
Inspiration for a small modern l-shaped light wood floor and white floor eat-in kitchen remodel in Nashville with a drop-in sink, shaker cabinets, white cabinets, wood countertops, white backsplash, wood backsplash, stainless steel appliances and no island


 Eisenmann Architecture
Enclosed kitchen - large contemporary single-wall light wood floor and brown floor enclosed kitchen idea in San Francisco with an undermount sink, flat-panel cabinets, stainless steel cabinets, stainless steel appliances, an island, limestone countertops, metallic backsplash and metal backsplash
58