
Search results for "Realistic" in Home Design Ideas

 Naturescape - Montana Landscape Design
"Deer proof"?, more realistic to say
"deer resistant"
Photo of a transitional landscaping in Seattle for spring.
Photo of a transitional landscaping in Seattle for spring.

 THRESHOLDS ORGANIZATION COMPANY
Realistic living at it's best. This person loves to cook and stay organized; this is how you do it beautifully!
Inspiration for a large timeless u-shaped medium tone wood floor and brown floor open concept kitchen remodel in Houston with an undermount sink, raised-panel cabinets, white cabinets, quartz countertops, gray backsplash, stone slab backsplash, stainless steel appliances, an island and gray countertops
Inspiration for a large timeless u-shaped medium tone wood floor and brown floor open concept kitchen remodel in Houston with an undermount sink, raised-panel cabinets, white cabinets, quartz countertops, gray backsplash, stone slab backsplash, stainless steel appliances, an island and gray countertops


Find the right local pro for your project

 costamesa_1522
One of our many realistic gas log sets framed by a beautiful set of iron and brass "sunflower" andirons.
Inspiration for a timeless living room remodel in Orange County
Inspiration for a timeless living room remodel in Orange County

 Olympia Tile
A luxurious bathroom featuring a standalone tub and our new Living series, a glazed porcelain in a wood effect look available in realistic wood tone colours. - See more at: http://www.olympiatile.com/product/series/820/living#4222-bianco

 Forsythe Home Styling
Example of a large classic master beige tile, multicolored tile and mosaic tile porcelain tile freestanding bathtub design in Nashville with raised-panel cabinets, white cabinets, a two-piece toilet, blue walls, an undermount sink and marble countertops
Example of a large classic master beige tile, multicolored tile and mosaic tile porcelain tile freestanding bathtub design in Nashville with raised-panel cabinets, white cabinets, a two-piece toilet, blue walls, an undermount sink and marble countertops

 Meg Poff Design LLC
Example of a transitional u-shaped medium tone wood floor and brown floor kitchen design with shaker cabinets, medium tone wood cabinets, gray backsplash, no island and white countertops

 ZebraScapes LLC
Paver Patio
Backyard Installation
Mid-sized elegant backyard brick patio kitchen photo in Phoenix with no cover
Mid-sized elegant backyard brick patio kitchen photo in Phoenix with no cover

 Dream Garage and Closets
Monkey Bar Storage shelving with Epoxy flooring.
Mid-sized transitional attached two-car garage photo in Philadelphia
Mid-sized transitional attached two-car garage photo in Philadelphia

 OP Art Design LLC
A mural on the roof of realistic clouds
Example of a mid-sized minimalist staircase design in New York
Example of a mid-sized minimalist staircase design in New York
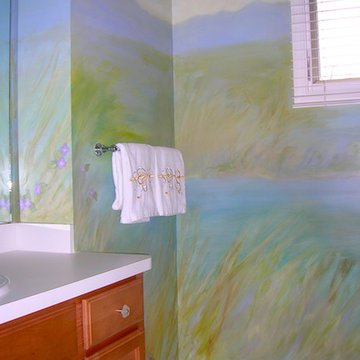
 Jan Ruvido Fine Art
Watercolor landscape for a master bath near Ann Arbor MI
Home design - large contemporary home design idea in Detroit
Home design - large contemporary home design idea in Detroit

 User
Shoot2Sell
www.shoot2sell.net
Example of a mid-sized trendy medium tone wood floor dining room design in Dallas with gray walls
Example of a mid-sized trendy medium tone wood floor dining room design in Dallas with gray walls

 Logic Integration
This exclusive guest home features excellent and easy to use technology throughout. The idea and purpose of this guesthouse is to host multiple charity events, sporting event parties, and family gatherings. The roughly 90-acre site has impressive views and is a one of a kind property in Colorado.
The project features incredible sounding audio and 4k video distributed throughout (inside and outside). There is centralized lighting control both indoors and outdoors, an enterprise Wi-Fi network, HD surveillance, and a state of the art Crestron control system utilizing iPads and in-wall touch panels. Some of the special features of the facility is a powerful and sophisticated QSC Line Array audio system in the Great Hall, Sony and Crestron 4k Video throughout, a large outdoor audio system featuring in ground hidden subwoofers by Sonance surrounding the pool, and smart LED lighting inside the gorgeous infinity pool.
J Gramling Photos

 Karndean Designflooring
Featuring a realistic limestone design, Portland Stone combines warm beige and mid-gray tones and is available in a trendy wider scale 12x18" tile format. The color tones and design are perfect for a modern country feel - an ideal combination of style and practicality.

 Brickmoon Design
Inspiration for a large craftsman master medium tone wood floor bedroom remodel in Houston
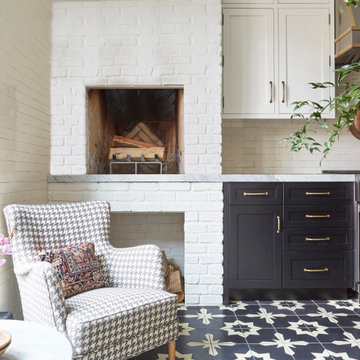


 C. Raymond Davis & Sons
Don Pearse Photographers
Inspiration for a large craftsman formal and enclosed medium tone wood floor living room remodel in Philadelphia with green walls, a standard fireplace, a stone fireplace and no tv
Inspiration for a large craftsman formal and enclosed medium tone wood floor living room remodel in Philadelphia with green walls, a standard fireplace, a stone fireplace and no tv
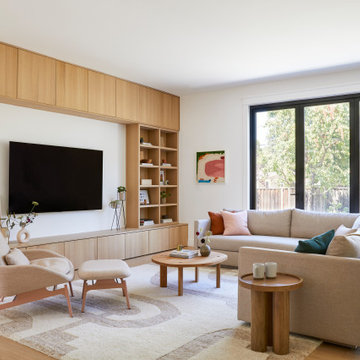
 Cathie Hong Interiors
Inspiration for a large scandinavian open concept light wood floor and brown floor family room remodel in San Francisco with white walls, no fireplace and a wall-mounted tv
 User
We used a combination of realistic artificial plants and a few real plants. This helps to keep the maintenance down.
Example of an eclectic dining room design in Los Angeles
Example of an eclectic dining room design in Los Angeles

 Rehkamp Larson Architects, Inc.
Andrea Rugg Photography
Trendy look-out concrete floor dining room photo in Minneapolis with white walls
Trendy look-out concrete floor dining room photo in Minneapolis with white walls
78