
Search results for "Realistic" in Home Design Ideas

 Enigma Surfaces
The maximum expression of minimalist design only eclipsed by the hyper realistic grey veining of VALLEY.
Example of a minimalist kitchen design in Orlando
Example of a minimalist kitchen design in Orlando

 Tony William Roofing & Exteriors
Inspiration for a large modern gray two-story mixed siding house exterior remodel in Calgary with a metal roof and a hip roof

 Yantram Animation Studio
Glossy and modern interior design with use of wooden & white color combination of light & marble in kitchen.
Get more: http://www.yantramstudio.com/3d-interior-rendering-cgi-animation.html
Find the right local pro for your project
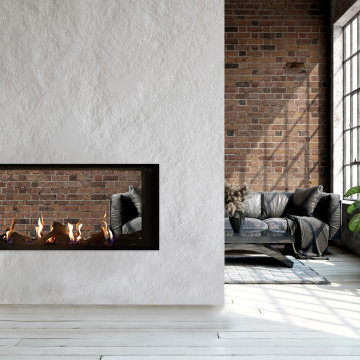
 Plaza Fireplaces
Allow yourself to bask in the Plaza double-sided barrier screen’s sophisticated and contemporary feel offered in not only one room, but two. Select your desired flame height and LED under lighting with the simple to use remote controls to set the mood in both rooms. Choose from an assortment of log and media options to complete the look of the fireplace and match it to the style of your home.

 Michael F Gallagher, Architect
Darren Edwards
Example of a large trendy three-story mixed siding exterior home design in Denver
Example of a large trendy three-story mixed siding exterior home design in Denver
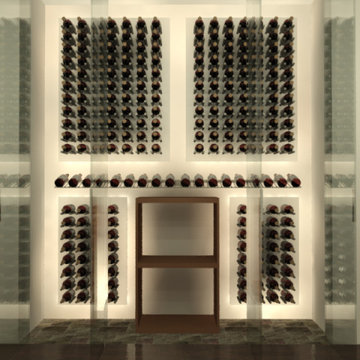


 DGI Design x Build
Walk-in closet - contemporary women's light wood floor and beige floor walk-in closet idea in Chicago with open cabinets and white cabinets
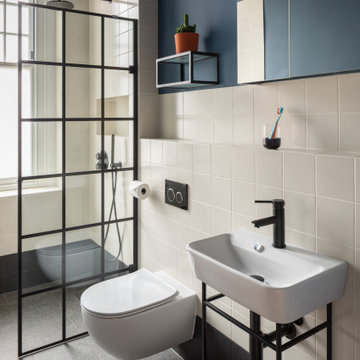


 K Morris Landscape Design Inc
Inspiration for a mid-sized timeless backyard concrete paver patio remodel with a fire pit and no cover

 IDF Studio
Photo by Christopher Stark.
Example of a transitional u-shaped multicolored floor kitchen design in San Francisco with a farmhouse sink, shaker cabinets, blue cabinets, gray backsplash, marble backsplash, white appliances, an island and white countertops
Example of a transitional u-shaped multicolored floor kitchen design in San Francisco with a farmhouse sink, shaker cabinets, blue cabinets, gray backsplash, marble backsplash, white appliances, an island and white countertops

 vaso peritos interior design
Inspiration for a contemporary gray tile alcove bathtub remodel in San Francisco with flat-panel cabinets, beige cabinets, a two-piece toilet, white walls and an undermount sink

 JOURNEY HOME INTERIORS
Daniel Blue Architectural Photography
Inspiration for a mid-sized transitional formal and open concept medium tone wood floor and brown floor living room remodel in San Francisco with a standard fireplace, a tile fireplace, no tv and white walls
Inspiration for a mid-sized transitional formal and open concept medium tone wood floor and brown floor living room remodel in San Francisco with a standard fireplace, a tile fireplace, no tv and white walls

 The Cabinet en-Counter, Inc.
GBH Photography, Lauren Nelson
Inspiration for a mid-sized rustic l-shaped medium tone wood floor open concept kitchen remodel in Burlington with shaker cabinets, blue cabinets, solid surface countertops, an island, gray countertops, a single-bowl sink, wood backsplash and paneled appliances
Inspiration for a mid-sized rustic l-shaped medium tone wood floor open concept kitchen remodel in Burlington with shaker cabinets, blue cabinets, solid surface countertops, an island, gray countertops, a single-bowl sink, wood backsplash and paneled appliances

 Barlow Architecture Studio
Example of a mid-sized transitional light wood floor and beige floor enclosed dining room design in Orange County with brown walls and no fireplace




 User
Jeff Herr
Mid-sized transitional enclosed dark wood floor family room photo in Atlanta with a music area, white walls and no tv
Mid-sized transitional enclosed dark wood floor family room photo in Atlanta with a music area, white walls and no tv

 Pike Properties
Example of a farmhouse backyard deck design in Charlotte with a fireplace and a roof extension

 Schneider Construction & Restoration
Example of a large trendy women's medium tone wood floor and brown floor walk-in closet design in New Orleans with flat-panel cabinets and white cabinets
77