
Search results for "Realistic" in Home Design Ideas

 User
The teen girl wanted a pink, but not girly, room. And a hanging swing was at the top of her wish list. I found this bed - in the most perfect blossom color - and worked the room around it. It really set the tone - feminine, just the right amount of sophisticated, and cozy. Shop the room here http://www.decorist.com/showhouse/room/5/teen-girls-bedroom/
Photo credit Aubrie Pick

 Adapt Interior Design
Caleb Vandermeer Photography
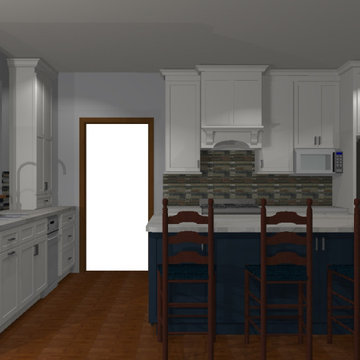
Inspiration for a large farmhouse galley vinyl floor and brown floor open concept kitchen remodel in Portland with a farmhouse sink, shaker cabinets, blue cabinets, quartz countertops, white backsplash, wood backsplash, stainless steel appliances and an island
Inspiration for a large farmhouse galley vinyl floor and brown floor open concept kitchen remodel in Portland with a farmhouse sink, shaker cabinets, blue cabinets, quartz countertops, white backsplash, wood backsplash, stainless steel appliances and an island

Find the right local pro for your project

 The Callicrate Company
Inspiration for a rustic u-shaped light wood floor and beige floor eat-in kitchen remodel in Denver with a farmhouse sink, flat-panel cabinets, light wood cabinets, brown backsplash, stone tile backsplash, stainless steel appliances, an island and white countertops

 Architectural Designs
Plan 73325HS, Craftsman Jaw-Dropper, gives you four bedrooms plus two more in the finished lower level (should you choose to finish it out as designed). The home has 4,665 sq. ft. of heated living space and has a stunning appeal inside and out.
This is the huge walk-in closet for the master suite.
The plans are available for purchase for construction and come in prints, PDF and CAD formats. Ready when you are. Where do YOU want to build?

 Ashley Littman Interiors
Ashley Littman
Example of a mid-sized minimalist medium tone wood floor bedroom design in DC Metro with white walls
Example of a mid-sized minimalist medium tone wood floor bedroom design in DC Metro with white walls

 Erin Interiors
Stephani Buchman
Inspiration for a transitional gray floor laundry room remodel in Toronto with an undermount sink, shaker cabinets, white cabinets, gray walls, a side-by-side washer/dryer and white countertops
Inspiration for a transitional gray floor laundry room remodel in Toronto with an undermount sink, shaker cabinets, white cabinets, gray walls, a side-by-side washer/dryer and white countertops

 Saul Construction
Study room - transitional built-in desk dark wood floor and brown floor study room idea in Denver with blue walls and no fireplace

 Robert Paige Cabinetry LLC
Photos by William Quarles
Designed by Interior Consultations
Built by Robert Paige Cabinetry
Architect Tyler Smyth
Large trendy u-shaped kitchen photo in Charleston with flat-panel cabinets, beige cabinets, granite countertops, brown backsplash, paneled appliances and two islands
Large trendy u-shaped kitchen photo in Charleston with flat-panel cabinets, beige cabinets, granite countertops, brown backsplash, paneled appliances and two islands

 Rylex Custom Cabinetry and Closets
Margaret Ferrec
Inspiration for a small eclectic gender-neutral walk-in closet remodel in New York with flat-panel cabinets and white cabinets
Inspiration for a small eclectic gender-neutral walk-in closet remodel in New York with flat-panel cabinets and white cabinets
 SWANSON RENOVATIONS - LUXURY DESIGN & BUILD
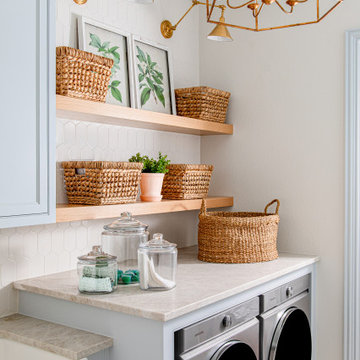
This French country laundry room exudes charm with its functional elegance. White hexagonal tile backsplash and marble-like countertops are complemented by warm, natural wood floating shelves, adorned with woven baskets for a rustic touch. The space is illuminated by brass sconces and a matching geometric chandelier, adding a contemporary yet classic flair. Black front-loading machines provide modern convenience, set against the backdrop of a patterned tile floor. The overall design creates a cozy yet chic environment, perfect for a serene home experience.

 James D. Rogers, Builder
Inspiration for a contemporary single-wall medium tone wood floor and brown floor kitchen remodel in San Francisco with flat-panel cabinets, white cabinets and an island

 Mural Art - Wall Murals and Custom Paintings
Avengers Murals, hand painted throughout a kids bedroom by Tom Taylor of Mural Art LLC.
Superhero art has become very popular the last ten years and I've been asked to create superhero themed wall murals in rooms for kids and people of all ages. Whether it be Spiderman, Captain America, Batman or Avengers; the addition of large hand painted superheros will add amazing character to any room. I like to include shadowing with my characters to create a realistic 3D quality to the artwork and image. Superhero art is perfect for any game room, media room or your children's bedroom.

 Rusafova Markulis Architects
Danish concrete floor and gray floor kitchen photo with an undermount sink, flat-panel cabinets, light wood cabinets, gray backsplash, matchstick tile backsplash, stainless steel appliances, an island and white countertops

 IDF Studio
Photo by Christopher Stark.
Example of a transitional medium tone wood floor and brown floor living room design in San Francisco with white walls, a standard fireplace and a tile fireplace
Example of a transitional medium tone wood floor and brown floor living room design in San Francisco with white walls, a standard fireplace and a tile fireplace

 Urban Pioneering Architecture
Photo realistic rendering of a 3-d model, used for presentations to NYC Landmarks commissioners and local community boards.
Inspiration for a large timeless three-story brick exterior home remodel in New York
Inspiration for a large timeless three-story brick exterior home remodel in New York

 Acorn Deck House Company
This stunning Rhode Island Retreat is an Acorn Deck House Company collaboration with Glen S. Fontecchio
Architects. It is set on a breathtaking, waterfront property and is designed to take full advantage of the
panoramic views. It features a welcoming living room, kitchen, dining room and expansive decks that are
perfect for entertaining. The house also has three bedrooms, an office and four and a half baths.

 Nina Davis Associates, LLC
Kenny
Family room - coastal dark wood floor family room idea in Miami with white walls and a tv stand
Family room - coastal dark wood floor family room idea in Miami with white walls and a tv stand

 RESIDENTIAL DESIGN STUDIO
Inspiration for a small contemporary concrete floor and black floor home weight room remodel in Dallas with beige walls


75