
Search results for "Realistic" in Home Design Ideas


Find the right local pro for your project
 Walltek
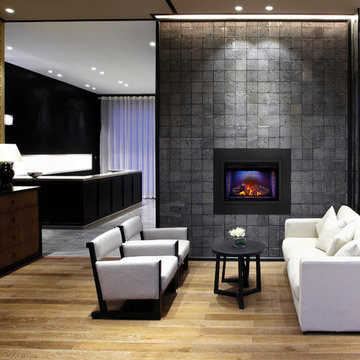
Napoleon Ascent 33'' Electric Fireplace. Includes Heat Circulating Fan, Realistic Log Set with Glowing Embers, Night Light and Can be Hardwired 110v / 220v. Up to 9,000 BTU's.

 Talla Skogmo Interior Design
Inspiration for a rustic red floor living room remodel in Minneapolis with brown walls, a standard fireplace and a stone fireplace


 Studio Architects
Inspiration for a mid-sized rustic brown one-story mixed siding house exterior remodel with a shed roof

 Elms Interior Design
Photography by Michael J. Lee
Mid-sized trendy open concept dark wood floor living room photo in Boston with beige walls
Mid-sized trendy open concept dark wood floor living room photo in Boston with beige walls
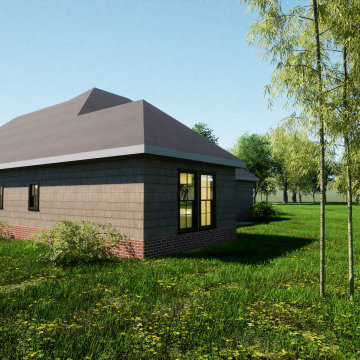
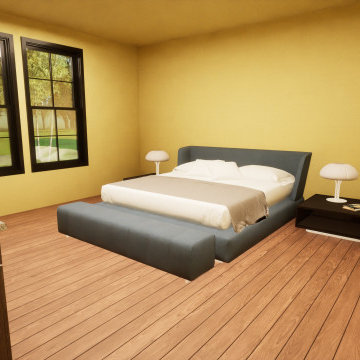
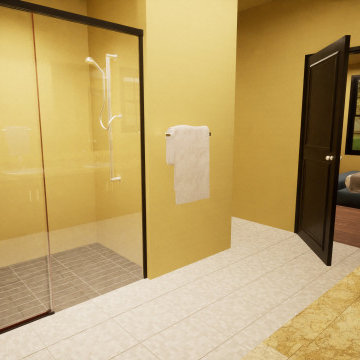

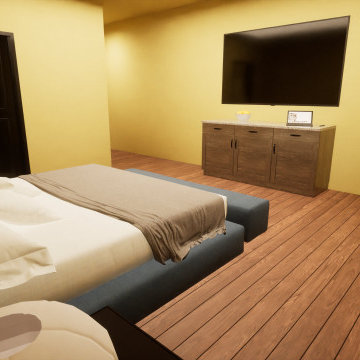
 Kustom Home Design
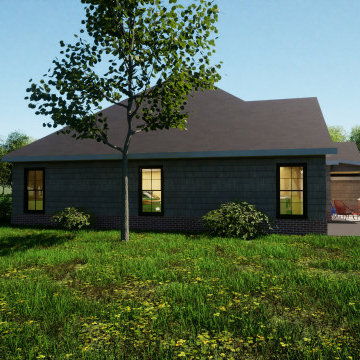
This new home was designed to nestle quietly into the rich landscape of rolling pastures and striking mountain views. A wrap around front porch forms a facade that welcomes visitors and hearkens to a time when front porch living was all the entertainment a family needed. White lap siding coupled with a galvanized metal roof and contrasting pops of warmth from the stained door and earthen brick, give this home a timeless feel and classic farmhouse style. The story and a half home has 3 bedrooms and two and half baths. The master suite is located on the main level with two bedrooms and a loft office on the upper level. A beautiful open concept with traditional scale and detailing gives the home historic character and charm. Transom lites, perfectly sized windows, a central foyer with open stair and wide plank heart pine flooring all help to add to the nostalgic feel of this young home. White walls, shiplap details, quartz counters, shaker cabinets, simple trim designs, an abundance of natural light and carefully designed artificial lighting make modest spaces feel large and lend to the homeowner's delight in their new custom home.
Kimberly Kerl

 Zacharias Serban - Rendercity
Bedroom design for a Master Bedroom. Every piece of furniture was 3d modeled. The final image is a photo-realistic 3d rendering.
Inspiration for a mid-sized 1950s master concrete floor and brown floor bedroom remodel in New York with white walls and no fireplace
Inspiration for a mid-sized 1950s master concrete floor and brown floor bedroom remodel in New York with white walls and no fireplace

 Brothers Flooring
Karndean luxury vinyl plank has the most realistic wood looks in the industry. They have lifetime warranties on all of their products.
Inspiration for a transitional l-shaped vinyl floor eat-in kitchen remodel in Chicago with an island, stainless steel appliances, recessed-panel cabinets and dark wood cabinets
Inspiration for a transitional l-shaped vinyl floor eat-in kitchen remodel in Chicago with an island, stainless steel appliances, recessed-panel cabinets and dark wood cabinets
 Cal Green Remodeling
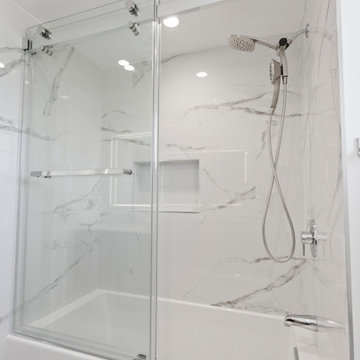
This is a marble lined shower to a 3/4 bathroom remodeled by Cal Green Remodeling.
This bathroom is one of three bathrooms in a full home remodel, where all three bathrooms have matching finishes, marble floors and beautiful modern floating vanities.

 Springtime Builders
Pizza oven room through weathersealed door and windows.
Mid-sized arts and crafts u-shaped cork floor and brown floor eat-in kitchen photo with a farmhouse sink, shaker cabinets, dark wood cabinets, granite countertops, stainless steel appliances and a peninsula
Mid-sized arts and crafts u-shaped cork floor and brown floor eat-in kitchen photo with a farmhouse sink, shaker cabinets, dark wood cabinets, granite countertops, stainless steel appliances and a peninsula
 Lexie Saine Design
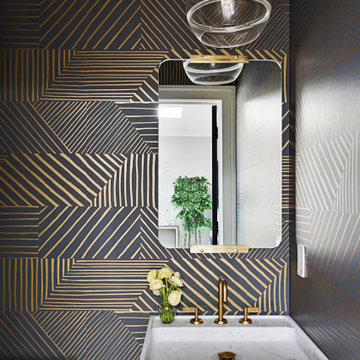
Trendy wallpaper powder room photo in San Francisco with white countertops, a freestanding vanity, multicolored walls and a console sink

 Turbo Beds
This speedy red sports car bunk bed will have your child racing to bed. Features LED headlights, realistic racing decals, cool looking tires and a curved body. A desk, shelving unit and race car rug add to the car fun.
95