
Search results for "Realistic" in Home Design Ideas

 Castle Building & Remodeling
This family and had been living in their 1917 Tangletown neighborhood, Minneapolis home for over two years and it wasn’t meeting their needs.
The lack of AC in the bathroom was an issue, the bathtub leaked frequently, and their lack of a shower made it difficult for them to use the space well. After researching Design/Build firms, they came to Castle on the recommendations from others.
Wanting a clean “canvas” to work with, Castle removed all the flooring, plaster walls, tiles, plumbing and electrical fixtures. We replaced the existing window with a beautiful Marvin Integrity window with privacy glass to match the rest of the home.
A bath fan was added as well as a much smaller radiator. Castle installed a new cast iron bathtub, tub filler, hand shower, new custom vanity from the Woodshop of Avon with Cambria Weybourne countertop and a recessed medicine cabinet. Wall sconces from Creative lighting add personality to the space.
The entire space feels charming with all new traditional black and white hexagon floor tile, tiled shower niche, white subway tile bath tub surround, tile wainscoting and custom shelves above the toilet.
Just outside the bathroom, Castle also installed an attic access ladder in their hallway, that is not only functional, but aesthetically pleasing.
Come see this project on the 2018 Castle Educational Home Tour, September 29 – 30, 2018.

 RTH Building Company
Kyle Caldwell
Example of a transitional gray two-story gable roof design in New York with a shingle roof
Example of a transitional gray two-story gable roof design in New York with a shingle roof
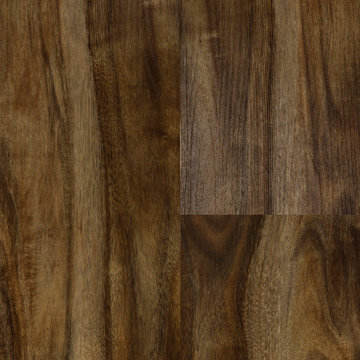
 LL Flooring
These highly durable vinyl flooring planks come in ultra-realistic wood and tile looks, are water-resistant (great for bathrooms, kitchens and mudrooms), have a great warmth and texture under your feet, and install with "peel-and-stick" or click-together ease.
Backed with a Residential 50 year Warranty and Commercial 5 Year Warranty!
Find the right local pro for your project
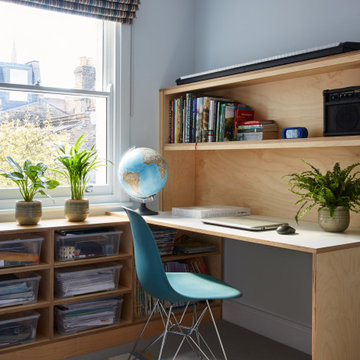


 Sand & Swirl, Inc.
Tub surround in cultured stone- Realistic Taupe with trim, shelf & tub deck in chocolate Fudge
xBlink Photography
Bathroom - traditional bathroom idea in Salt Lake City
Bathroom - traditional bathroom idea in Salt Lake City
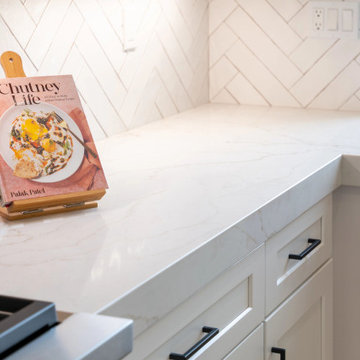
 Arizona Tile
Citrine is creamy white quartz with variegated grey and brownish-gold veining. Its background is characterized by an additional, understated grey pattern, adding more dimension and a realistic marbled effect to the overall look.



 Mural Design Studio
This mural was created for two curious, ocean underwater lover boys. It was designed to give a realistic but kids friendly illusion of underwater creatures and plants. With this transformation, the bedtime routine just got that much easier...

 Inspired Interiors
Large farmhouse gender-neutral carpeted and gray floor walk-in closet photo in Omaha with open cabinets and white cabinets

 Walltek
Napoleon Ascent 40'' Electric Fireplace Insert. Includes Heat Circulating Fan, Realistic Log Set with Glowing Embers, Night Light and Can be Hardwired 110v / 220v. Up to 9,000 BTU's.
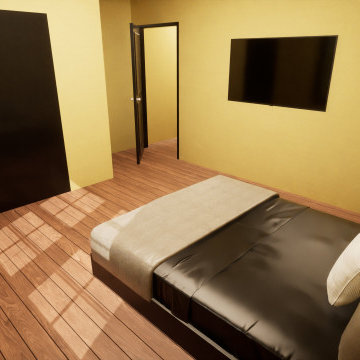


 Landry & Arcari Rugs and Carpeting
Designer Amanda Reid selected Landry & Arcari rugs for this recent Victorian restoration featured on This Old House on PBS. The goal for the project was to bring the home back to its original Victorian style after a previous owner removed many classic architectural details.
Eric Roth

 Catherine Schager Designs
Photo Credit: Mike Kaskel, Kaskel Photo
Inspiration for a large timeless galley dark wood floor and brown floor eat-in kitchen remodel in Chicago with a farmhouse sink, raised-panel cabinets, gray cabinets, quartzite countertops, gray backsplash, subway tile backsplash, stainless steel appliances and an island
Inspiration for a large timeless galley dark wood floor and brown floor eat-in kitchen remodel in Chicago with a farmhouse sink, raised-panel cabinets, gray cabinets, quartzite countertops, gray backsplash, subway tile backsplash, stainless steel appliances and an island

 Zacharias Serban - Rendercity
Living room interior design and Photo-realistic 3d Rendering
Inspiration for a small contemporary formal and open concept light wood floor living room remodel with white walls, no fireplace and a concealed tv
Inspiration for a small contemporary formal and open concept light wood floor living room remodel with white walls, no fireplace and a concealed tv


92