
Search results for "Realistic" in Home Design Ideas

 Sundries Furniture
Inspiration for a transitional master bedroom remodel in Boston with multicolored walls and a standard fireplace

 Tocha Project
Inspiration for a contemporary master white floor bathroom remodel in Los Angeles with flat-panel cabinets and dark wood cabinets

 User
Elizabeth J Aranda Photography
Example of a mid-sized trendy u-shaped kitchen pantry design in Detroit with an undermount sink, flat-panel cabinets, medium tone wood cabinets, granite countertops, multicolored backsplash, ceramic backsplash, stainless steel appliances, beige walls, engineered wood floors and an island
Example of a mid-sized trendy u-shaped kitchen pantry design in Detroit with an undermount sink, flat-panel cabinets, medium tone wood cabinets, granite countertops, multicolored backsplash, ceramic backsplash, stainless steel appliances, beige walls, engineered wood floors and an island
Find the right local pro for your project

 Indorio
A 3D visualization project of a small house living room in the mountains. The house is located in Borovets, Bulgaria.
Inspiration for a mid-sized timeless formal and enclosed dark wood floor and brown floor living room remodel with brown walls and no tv
Inspiration for a mid-sized timeless formal and enclosed dark wood floor and brown floor living room remodel with brown walls and no tv

 ArchiCGI
Every corner of this luxurious room is filled with soft, natural light. Interior designers can get a realistic 3D visualization of their most challenging projects with ArchiCGI rendering.

 Zacharias Serban - Rendercity
Bedroom design for a Master Bedroom. Every piece of furniture was 3d modeled. The final image is a photo-realistic 3d rendering.
Inspiration for a mid-sized mid-century modern master concrete floor and brown floor bedroom remodel in New York with white walls and no fireplace
Inspiration for a mid-sized mid-century modern master concrete floor and brown floor bedroom remodel in New York with white walls and no fireplace

 The Designers
This Tuscany inspired Family Room started out with a faux green marble floor, golden oak cabinets and a small foggy sliding door to the patio. With a realistic budget in mind the cabinets at the TV side were designed to be a minimal motif. Adding a fireplace vented through the side and black finished wood.

 Republic West Remodeling
Example of a mid-sized transitional l-shaped light wood floor open concept kitchen design in Phoenix with shaker cabinets, white cabinets, gray backsplash, subway tile backsplash, stainless steel appliances and an island
 Jennifer M. Ramos
Photo: Jennifer M. Ramos © 2018 Houzz
Bedroom country gender-neutral painted wood floor and green floor kids' bedroom photo in Austin with brown walls
Bedroom country gender-neutral painted wood floor and green floor kids' bedroom photo in Austin with brown walls

 Jason Lusardi Architect
Custom designed 6,000 s.f. home near the beach in Spring Lake, New Jersey.
Credit to Renderings dot com for this photo realistic view.
Large traditional three-story wood gable roof idea in New York with a shingle roof
Large traditional three-story wood gable roof idea in New York with a shingle roof

 WUNDERGROUND architecture + design
Trendy l-shaped open concept kitchen photo in New York with an undermount sink, flat-panel cabinets, white cabinets, marble countertops, white backsplash and marble backsplash

 Eldorado Climbing Walls
Inspiration for a huge rustic home climbing wall remodel in Denver with beige walls
Inspiration for a huge rustic home climbing wall remodel in Denver with beige walls
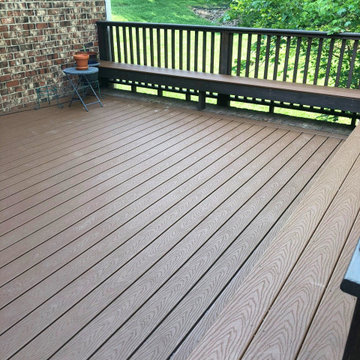
 Homeworkx, LLC
The beautiful, realistic-looking wood grain on this composite decking makes it look like a wood deck, but it is far more durable and long-lasting and will need less yearly maintenance. Built-in benches add lots of extra seating.
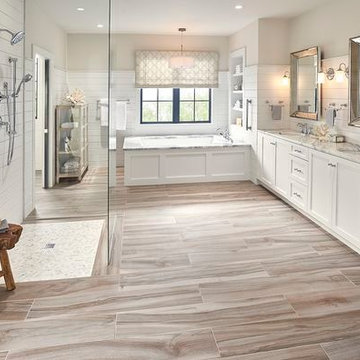
 MSI
Dramatic and elegant, the Aspenwood Café porcelain wood look tile from MSI features rich brown tones with realistic veins, grains, and knots commonly found in fine natural hardwood. Ideal for projects where the look of hardwood is desired but an easy care and maintenance free material is required.
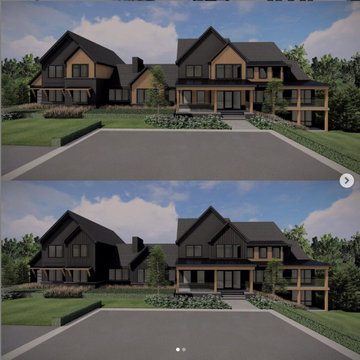
 DZINLY
Can’t visualize your home based on CAD drawings? Head to DZINLY.com to have our design team create a realistic render of your future home. Toggle between different colors and materials to create the perfect combination for your home.✨
 Indorio
A 3D visualization project of a small house living room in the mountains. The house is located in Borovets, Bulgaria.
Example of a mid-sized classic formal and enclosed dark wood floor and brown floor living room design with brown walls and no tv
Example of a mid-sized classic formal and enclosed dark wood floor and brown floor living room design with brown walls and no tv

 Sand & Swirl, Inc.
Realistic cultured marble in taupe countertop with integrated large square sink
xBlink Photography
Bathroom - traditional master bathroom idea in Salt Lake City
Bathroom - traditional master bathroom idea in Salt Lake City

 Woodmans Construction
This new extension replaces a tired conservatory, with the stunning roof lantern and rear garden aspect delivering a fabulous light-filled kitchen.
Perfect for entertaining with the formal dining room accessible through internal folding doors. Light oak herringbone parquet with underfloor heating.
Photography by Andrew Beasley


 LaBonte Construction
Inspiration for a mid-sized craftsman l-shaped light wood floor open concept kitchen remodel in Milwaukee with a double-bowl sink, shaker cabinets, dark wood cabinets, quartz countertops, beige backsplash, stone slab backsplash, stainless steel appliances and no island
98