
Search results for "Realities" in Home Design Ideas

 Sundek of Austin
Turn your dream home into a reality with Sundek of Austin's innovative and amazing overlays and services. We work on pool decks, patios, driveways, and other residential surfaces. Call us now for more details!
Sundek of Austin
10135 Metropolitan Dr
Austin, TX 78758
(512) 928-8000 http://www.SundekAustin.com

 Seacliff Construction & Design
The owners of this beachfront retreat wanted a whole-home remodel. They were looking to revitalize their three-story vacation home with an exterior inspired by Japanese woodcraft and an interior the evokes Scandinavian simplicity. Now, the open kitchen and living room offer an energetic space for the family to congregate while enjoying a 360 degree coastal views.
Built-in bunkbeds for six ensure there’s enough sleeping space for visitors, while the outdoor shower makes it easy for beachgoers to rinse off before hitting the deckside hot tub. It was a joy to help make this vision a reality!

 National Kitchen & Bath Association
Visit NKBA.org/ProSearch to find an NKBA professional near you- turn your dreams into reality! 3rd Place- Large Kitchen 'Grab Your Mackintosh' by Brigitte C. Fabi, CMKBD Reflecting the homeowners’ love of the Arts and Crafts movement, this kitchen is reminiscent of the Rennie Mackintosh style, but with all the modern conveniences needed today. Photo: Eric Hausman
Find the right local pro for your project


 Design Builders & Remodeling Inc.
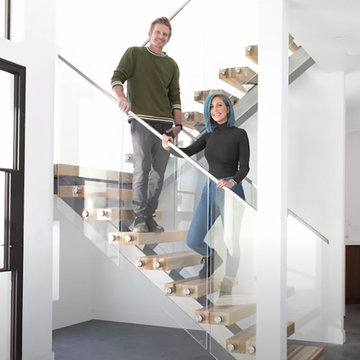
Design Builders & Remodeling is a one stop shop operation. From the start, design solutions are strongly rooted in practical applications and experience. Project planning takes into account the realities of the construction process and mindful of your established budget. All the work is centralized in one firm reducing the chances of costly or time consuming surprises. A solid partnership with solid professionals to help you realize your dreams for a new or improved home.

 Recent Spaces
Photograph by Recent Spaces with David Connolly
Example of a transitional bedroom design in London
Example of a transitional bedroom design in London

 Builder Supply Source LLC
Another beautiful flip by Dave & Kortney Wilson, reality stars on Masters of Flip in Canada. This kitchen has an amazing island that really dominates the room. The storage in this island is literally limitless. I love Kortney's willingness to go after paint colors for cabinets that is not the standard white or gray. The blue base cabinets and gray uppers look amazing in this kitchen.

 Cable Railing Direct
The strong colors and shapes of this contemporary house really needed a similarly stylish railing for this bowed balcony. Our Post-To-Post Inline Handrail made their dream a reality.
 KORA Renovation
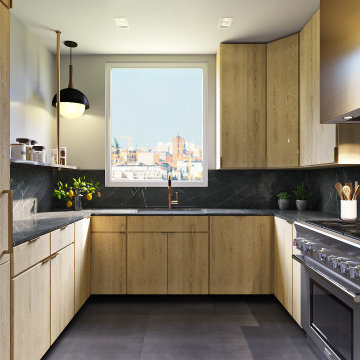
Mid-sized minimalist u-shaped dark wood floor and black floor eat-in kitchen photo in Los Angeles with a drop-in sink, flat-panel cabinets, medium tone wood cabinets, black backsplash, stainless steel appliances and black countertops

 Shea Homes - Arizona
This stunning home is a dream come true! This single level plan offers openness and grandeur and has the flexibility to have four bedrooms. The simply amazing master suite with super shower, large laundry studio, and overall flow of this home is not a dream…it’s a reality.

 Western Outdoor Designs
Western Pavers, Inc. has been in business for over twenty years. Western Pavers is the Pioneer of all local paver companies in Southern California. Western Pavers has been transforming customers' visions into a reality for decades. We pride ourselves in providing our customers with 100% satisfaction and creating beautiful outdoor living spaces. Western Pavers can provide beautiful designs and take you from conceptual to the completion of your outdoor living project. We are Western Outdoor Designs’ paver specialist department.

 Living Spaces Design Group
I had the pleasure of working with the owners of this charming, contemporary farm house in Anchorage to stage the space and put it on the market. Please note the details throughout the home - great care was taken to give the living spaces the character of a house built long ago. In reality, this is a fairly new construction. The original cottage on the property now serves as a lovely swimming pool changing space/guest house.
 Shrock Premier Custom Construction
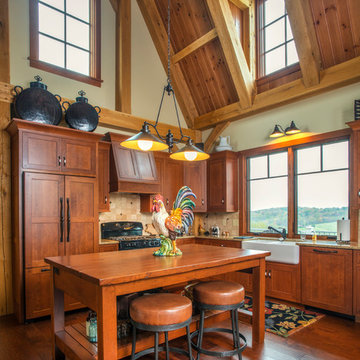
This amazing Shrock Premier timber frame home was recently featured in Timber Home Living magazine. Perched high upon a hill, this red barn style exterior, complete with silo certainly evokes a "wow" reaction! The 5,000 square foot home provides the perfect respite for the hectic lifestyle. The basement walkout custom cabinetry was made by Shrock experts from timbers cut and milled from the scenic land surrounding the home. Make your dream home a reality with Shrock Premier Custom Construction.

 YORK ENTERPRISES LLC
The homeowners' dreamed of an Ofuro style soaking tub. We worked together to make that a reality. Our employees custom milled a surround of Ofuro cedar for the soaking tub. A cedar shelf holds the mirrors. The vanity is floating with a toe kick light. The tiled shower is sloped towards a curtain drain. The shower boasts a tiled bench, niche and wand with a rain shower head. The toilet is separated from the main room by a custom obscure glass panel.

 Exclusive Home Interiors
Lube studio offers a comprehensive choice of materials, styles, designs, accessories, and combinations, which helps in making every kitchen unique, customized and one of its kinds. Lube has over 150 models to offer with more than 200 color options and over 250 handle designs, with more than 1,000 permutation and combination options. The in-house visionary Designing and Operations team at all out Studios, help you turn your dreams into reality. LUBE assurance can delight you, due to its 100% Italian make from our one and only production facility which is in Treia Italy.
Visit our exclusive showroom at: 1180 Coney Island Ave, Brooklyn, NY, 11230. 718.434.2111 or visit our website: www.exclusivehomebath.com


 K Squared Builders - Dale Kramer
"Modern Glam"
“Thank you K-Squared for taking my vision of “modern glam” and making it a reality. From concept through design to the end product, your team delivered. The quality and workmanship speaks for itself and the final product exceeded all expectations!”

 Design House, Inc
Photos by Emily Minton Redfield
Example of a transitional dining room design in Houston with white walls
Example of a transitional dining room design in Houston with white walls
 Recent Spaces
CGI Rendering by Recent Spaces - London-based Architecture & Design Visualisation
recentspaces.com
Inspiration for a modern living room remodel in London
Inspiration for a modern living room remodel in London
 Techo-Bloc
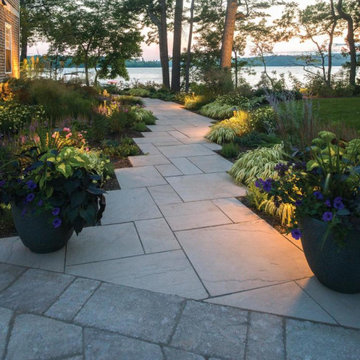
This walkway leading to the backyard patio was inspired by our Aberdeen slab! Versatile in its landscaping design, the Aberdeen slab can look traditional by installing it in modular patterns, integrating all its sizes. You can also achieve a contemporary look by having it installed it in linear patterns. Transform your landscape ideas into reality with the audacious Aberdeen!
139