
Search results for "Realities" in Home Design Ideas

 Recent Spaces
Photograph by Recent Spaces with David Connolly
Example of a transitional bathroom design in London
Example of a transitional bathroom design in London

 Diamond Decks
 can make your backyard dream a reality! Regardless of your project size or budget we have a solution for you.
We developed this composite deck to add more functional space in our customers backyard. This composite deck was built to last in the hot Texas summers and is completely maintenance free!
Contact https://www.diamonddeckstx.com today for your outdoor needs!

 Window Treasures
Close-up view
Living room - large traditional formal and open concept living room idea in Boston with beige walls, no fireplace and no tv
Living room - large traditional formal and open concept living room idea in Boston with beige walls, no fireplace and no tv
Find the right local pro for your project
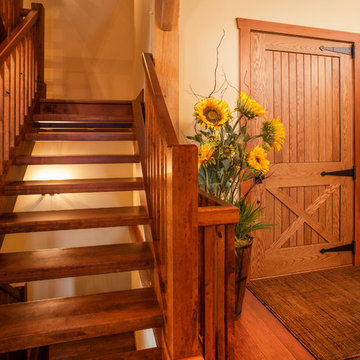
 Shrock Premier Custom Construction
This amazing Shrock Premier timber frame home was recently featured in Timber Home Living magazine. Perched high upon a hill, this red barn style exterior, complete with silo certainly evokes a "wow" reaction! The 5,000 square foot home provides the perfect respite for the hectic lifestyle. The basement walkout custom cabinetry was made by Shrock experts from timbers cut and milled from the scenic land surrounding the home. Make your dream home a reality with Shrock Premier Custom Construction.


 Rustic Lumber Company
We were the lumber providers on this project. We provided the aspen T&G for the walls and ceilings, the cedar decking and the Douglas Fir floors. For my details on how we can make your dream cabin a reality, stop by our Kaysville location at 30 N 600 W or give us a call at 801-882-2021!

 Billy Parker Exteriors
Completed project in the Barrington Kingwood Estates. This Poolside Covered Outdoor Kitchen has everything you would want to maximize your poolside pleasure in the spring/summer months and enjoy cozy place around the fire pit for the fall/winter months. These homeowners will enjoy entertaining friends and family with some extras that includes a Kegerator, refrigerator, ice maker, sink, double side burner and a 36in Vintage Luxury Grills gas grill. Another dream turned into reality by Billy Parker Exteriors. https://www.facebook.com/houstonoutdoorliving

 Michael Nash Design, Build & Homes
Freestanding bathtub - mid-sized transitional master gray tile ceramic tile and gray floor freestanding bathtub idea in DC Metro with black cabinets, a two-piece toilet, gray walls, a vessel sink, granite countertops, a hinged shower door and white countertops

 Toledo Geller
Bedroom - transitional master light wood floor bedroom idea in New York with white walls
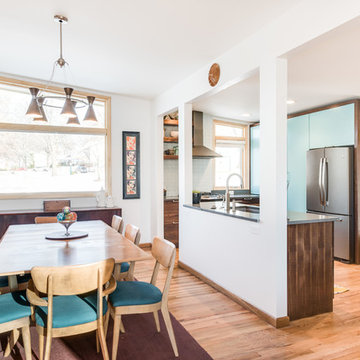
 Total Home
The homeowners of this retro inspired space, are a young couple that desired to create an open kitchen and dining area. The remodeling goal was to have a space to entertain family and friends. The challenge was to keep the architecture true to the original 1960s mid-century ranch home, while gaining the function of a modern day home. We had an opportunity to take a couple's dreams and aid them into making it a reality.
 Window Treasures
Close-up
Example of a mid-sized classic open concept carpeted family room design in Boston with brown walls
Example of a mid-sized classic open concept carpeted family room design in Boston with brown walls

 DC Home Interiors
Go for a clean contemporary look!
Side cabinets pullout for stand up storage, easy to grab items. Built in niches in side wall allow spots for every day items to be easy to reach, but off of the countertops.
Special Thanks To Char Ray Construction on making this clients vision a reality.

 B A Custom Cabinets & Millwork
This clients dream of restoring and upgrading this beautiful home in Old North became a quick reality! All new custom cabinets including a wine rack and a wall was removed and a beam in it's place for support to open up this space to allow for the custom island.
 Michael Nash Design, Build & Homes
Example of a large trendy master beige tile bathroom design in DC Metro with medium tone wood cabinets, granite countertops and beige countertops

 Living Spaces Design Group
I had the pleasure of working with the owners of this charming, contemporary farm house in Anchorage to stage the space and put it on the market. Please note the details throughout the home - great care was taken to give the living spaces the character of a house built long ago. In reality, this is a fairly new construction. The original cottage on the property now serves as a lovely swimming pool changing space/guest house.
 Window Treasures
Pole swags and jabot treatment
Bedroom - mid-sized traditional master bedroom idea in Boston with beige walls and no fireplace
Bedroom - mid-sized traditional master bedroom idea in Boston with beige walls and no fireplace

 International Landscaping Inc.
INTERNATIONAL LANDSCAPING INC.
I.L.I. is a well respected and highly decorated award-winning Landscape Design/Construct/Maintain firm.
To learn more about the services that I.L.I. can offer you, please visit our website www.internationallandscaping.com.
Let our experience help enhance your property, and turn your vision into reality.
 Recent Spaces
Photograph by Recent Spaces with David Connolly
Inspiration for a transitional entryway remodel in London
Inspiration for a transitional entryway remodel in London

 Antico Elements
Creating a stacked stone design on your home with out taking days just got easier. Using conventional masonry veneer is obsolete. Now that polyurethane can be made to look exactly like real stone many projects are becoming easier to create. Creating your dream home is closer to reality. You don't have to wait so long for simple remodeling projects.

 Kelly Home Designs, LLC
Redesigning a space doesn't have to cost a fortune. This room was designed with a budget of less than $2,500. Some strategic shopping made it a reality and the outcome is a gorgeous living space!
142