
Search results for "Realities" in Home Design Ideas

 Alair Homes Nanaimo
A custom design and build project. These Alair clients had a clear vision of their family home and worked with the Alair team to make their second Alair home a reality.
“Ken, Blair, David and the whole team were great to work with, they answered all of our questions and our home came in under budget. We absolutely love our new home.”
- Bruce & Rachel Munro

 Sundek of Austin
Turn your dream home into a reality with Sundek of Austin's innovative and amazing overlays and services. We work on pool decks, patios, driveways, and other residential surfaces. Call us now for more details!
Sundek of Austin
10135 Metropolitan Dr
Austin, TX 78758
(512) 928-8000 http://www.SundekAustin.com
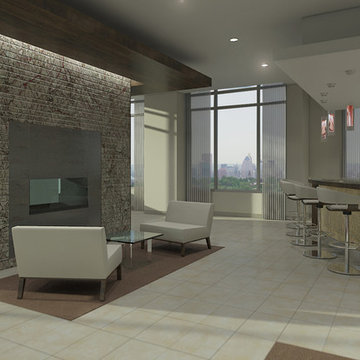
 F13 Design Studio, LLC
A 6th-floor lounge area needed this rendering completed to showcase the placement of the bar, fireplace, and TV area.
Find the right local pro for your project

 Recent Spaces
Photograph by Recent Spaces with David Connolly
Transitional home office photo in London
Transitional home office photo in London

 User
This master bathroom transformed from a small, dated space that lacked function and style to an organic, quaint space that features a custom tile shower using natural stone, furniture style cabinetry, and fixtures that WOW! The shower size more than doubled, and this happy client is now moving into this space that went from dream to reality in only a few short weeks!

 J.W. Neathery Custom Home Craftsman
Large bar sitting area with brick to tie into kitchen backsplash. Plenty of storage and room for more than one cook!
Example of a large cottage l-shaped porcelain tile eat-in kitchen design in Houston with medium tone wood cabinets, granite countertops, stainless steel appliances, a farmhouse sink, raised-panel cabinets, an island, beige backsplash and brick backsplash
Example of a large cottage l-shaped porcelain tile eat-in kitchen design in Houston with medium tone wood cabinets, granite countertops, stainless steel appliances, a farmhouse sink, raised-panel cabinets, an island, beige backsplash and brick backsplash
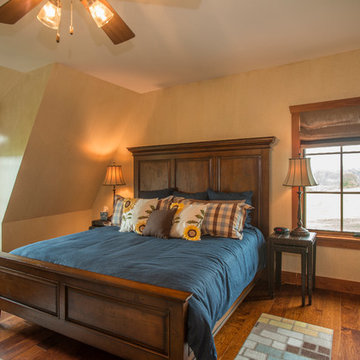
 Shrock Premier Custom Construction
This amazing Shrock Premier timber frame home was recently featured in Timber Home Living magazine. Perched high upon a hill, this red barn style exterior, complete with silo certainly evokes a "wow" reaction! The 5,000 square foot home provides the perfect respite for the hectic lifestyle. The basement walkout custom cabinetry was made by Shrock experts from timbers cut and milled from the scenic land surrounding the home. Make your dream home a reality with Shrock Premier Custom Construction.
 Recent Spaces
Photograph by Recent Spaces with David Connolly
Inspiration for a transitional exterior home remodel in London
Inspiration for a transitional exterior home remodel in London

 International Bath and Tile
You can boost the power of your shower and make your vision of a dream shower a reality with the Dornbracht Sangha Shower. The showerhead’s Corian housing makes it stand out from your usual metal finishes.

 Western Outdoor Designs
Western Pavers, Inc. has been in business for over twenty years. Western Pavers is the Pioneer of all local paver companies in Southern California. Western Pavers has been transforming customers' visions into a reality for decades. We pride ourselves in providing our customers with 100% satisfaction and creating beautiful outdoor living spaces. Western Pavers can provide beautiful designs and take you from conceptual to the completion of your outdoor living project. We are Western Outdoor Designs’ paver specialist department.

 My Outdoor Rooms
 produces prebuilt outdoor spaces using large timber construction. This features tongue and groove cypress ceiling with stone bases, custom outdoor fireplace and two outdoor kitchen islands that are prebuilt. Contact My Outdoor Rooms to find out how to make your outdoor space a reality.

 Mastercraft Design Inc.
Mastercraft Design teamed up with designer Lori Gudeman on this kitchen renovation of a 1980s home. Greenway Building Solutions and Andrew Polski of Hammercafted brought the vision to reality .
Morgan Howarth Photography

 International Landscaping Inc.
INTERNATIONAL LANDSCAPING INC.
I.L.I. is a well respected and highly decorated award-winning Landscape Design/Construct/Maintain firm. To learn more about the services that I.L.I. can offer you, please visit our website www.internationallandscaping.com.
Let our experience help enhance your property, and turn your vision into reality.

 Michael Nash Design, Build & Homes
Inspiration for a large contemporary master beige tile ceramic tile and beige floor freestanding bathtub remodel in DC Metro with black cabinets, a two-piece toilet, beige walls, granite countertops, a hinged shower door and beige countertops

 Shuler Architecture
This 3 BR, 3 1/2 bath home allows the owners to live on one level most of the time. The Master Suite is on the main level along with the Living Room, Kitchen, Dining, pantries, Sun Room and service areas. The upper level houses two ample bedrooms while the lower level supports a rec center, media room, wine cellar, shop and full wet bar. Conceived as a Great Room house, the main level is designed as one seamless space that flows onto an ample deck overlooking the rear yard.
We also incorporated a variety of green building techniques - photo-voltaic shingles on the roof of the garage to generate a portion of the home's energy, a super insulated building envelope, rain water harvesting, high performance windows and doors, a high efficiency heat pump, low flow bath & kitchen fixtures, Energy Star appliances and LED lighting - that greatly reduced this structure's carbon footprint. All of the strategies amounted to a 30% reduction in the energy consumption in this home relative to comparable structures.

 Aggieland Carpet One
Stairway designs and stair tread rugs by Aggieland Carpet One. Make your interior design dreams a reality with Aggieland Carpet One! See our profile for contact info.
 Recent Spaces
Photograph by Recent Spaces with David Connolly
Transitional exterior home idea in London
Transitional exterior home idea in London

 Castlerock Homes
Dreamy Kitchens come standard in all Castlerock Homes. This kitchen features natural wood cabinets with a peninsula. Design your own kitchen today and watch it become reality!
Castlerock Homes | CRHidaho.com | (208) 557-3793 | 3410 Pheasant Grove Drive, Idaho Falls, ID 83401

 Anderson Tile and Granite
Pictured below is a virtually seamless granite bookmarking job being installed at a local restaurant.
What is bookmarking?!
When a seam is “bookmarked,” the veins flow across it, sometimes in a butterfly pattern. What a gorgeous focal point!
Beware-> Not all granite companies are qualified in this technique.
Why not let our great team of sales professionals, fabricators and installers turn your dream into a reality?
Message us now to get started!
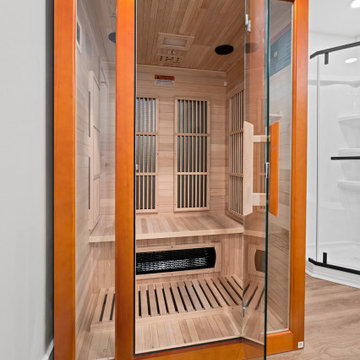
 The Homeowners Helper LLC
Step into the transformed space of this Jefferson, MD home, renovated by Homeowners Helper LLC. Witness the seamless integration of building, electrical, and plumbing permits. Admire the meticulous framing, insulation, and code-compliant installations throughout. Experience the comfort of waterproof luxury vinyl flooring and custom-installed French doors. Explore the luxurious bathroom with classic shower and glass shower door. This project showcases our commitment to quality craftsmanship and client satisfaction, turning a vision into a reality of warmth, comfort, and timeless beauty.
143