
Search results for "Realities" in Home Design Ideas

 Rick & Cindy Black Architects
Leonid Furmansky
Example of a small 1950s galley porcelain tile and blue floor kitchen design in Austin with a farmhouse sink, flat-panel cabinets, white cabinets, quartz countertops, white backsplash and ceramic backsplash
Example of a small 1950s galley porcelain tile and blue floor kitchen design in Austin with a farmhouse sink, flat-panel cabinets, white cabinets, quartz countertops, white backsplash and ceramic backsplash

 Serenity Design
All furniture and accessories were bought at Serenity Design. If you are interested in purchasing anything you see in our photographs please contact us at the store 609-494-5162. Many of the items can be shipped throughout the country. Photographs by John Martinelli

 Statewide Remodeling
We strive to make the desire to age in place a reality by helping seniors make their homes accessible and comfortable. In this recent project, we transformed this bathroom into a functional and beautiful space for someone with mobility issues.
Find the right local pro for your project

 Dream Systems LLC
We create ideal home office spaces. Let us set up the technology customized to your particular needs to ensure connectivity, IT support, and ease of use. From telephones to video conferencing we can help you make it a reality.

 Ryann Reed Design Build
Example of a large transitional master porcelain tile, gray floor, double-sink and vaulted ceiling freestanding bathtub design in Philadelphia with gray cabinets, gray walls, an undermount sink, quartzite countertops, white countertops, a built-in vanity and shaker cabinets

 Van's Lumber & Custom Builders, Inc.
No matter where you find inspiration for your dream home, Van’s Lumber can bring your vision into reality… like this bathroom cabinetry painted with metallic blue automotive paint!

 ZebraScapes LLC
Allow Zebrascapes to turn your dream into reality - A beautiful living area that you can be proud of.
This is an example of a large backyard brick landscaping in Phoenix.
This is an example of a large backyard brick landscaping in Phoenix.

 Lawrence Building & Renovation
Pool House we recently built for our client to help them see their dream of a relaxing backyard oasis become a reality! With outdoor seating, a kitchenette, an outside bathroom and ample storage, our clients could not be happier! ~photo by vickib

 Summerwood Products
Do you have an idea in mind fir your dream garden shed? Summerwood’s Design Team can turn it into a reality with our wide range of styles and options.

 Sundance Colors
In this photo the room looks armer than in reality, however the color has some warmth to it to harmonize with the roof.
Inspiration for a large gray one-story mixed siding exterior home remodel in Sacramento
Inspiration for a large gray one-story mixed siding exterior home remodel in Sacramento

 TKB DESIGN
Kitchen has 2 counter top eating bars, large pantry storage and makes use of a French Door refrigerator. Note the semi hidden cleaning station. The horizontal ceiling beam made opening up the space a reality.

 THINK Architecture, Inc.
Architecture by: Think Architecture
Interior Design by: Denton House
Construction by: Magleby Construction Photos by: Alan Blakley
Bedroom - large contemporary guest carpeted and beige floor bedroom idea in Salt Lake City with white walls, a ribbon fireplace and a stone fireplace
Bedroom - large contemporary guest carpeted and beige floor bedroom idea in Salt Lake City with white walls, a ribbon fireplace and a stone fireplace


 Rudloff Custom Builders
You enter this bright and light master bathroom through a custom pocket door that is inlayed with a mirror. The room features a beautiful free-standing tub. The shower is Carrera marble and has a seat, storage inset, a body jet and dual showerheads. The striking single vanity is a deep navy blue with beaded inset cabinets, chrome handles and provides tons of storage. Along with the blue vanity, the rose gold fixtures, including the shower grate, are eye catching and provide a subtle pop of color.
What started as an addition project turned into a full house remodel in this Modern Craftsman home in Narberth, PA. The addition included the creation of a sitting room, family room, mudroom and third floor. As we moved to the rest of the home, we designed and built a custom staircase to connect the family room to the existing kitchen. We laid red oak flooring with a mahogany inlay throughout house. Another central feature of this is home is all the built-in storage. We used or created every nook for seating and storage throughout the house, as you can see in the family room, dining area, staircase landing, bedroom and bathrooms. Custom wainscoting and trim are everywhere you look, and gives a clean, polished look to this warm house.
Rudloff Custom Builders has won Best of Houzz for Customer Service in 2014, 2015 2016, 2017 and 2019. We also were voted Best of Design in 2016, 2017, 2018, 2019 which only 2% of professionals receive. Rudloff Custom Builders has been featured on Houzz in their Kitchen of the Week, What to Know About Using Reclaimed Wood in the Kitchen as well as included in their Bathroom WorkBook article. We are a full service, certified remodeling company that covers all of the Philadelphia suburban area. This business, like most others, developed from a friendship of young entrepreneurs who wanted to make a difference in their clients’ lives, one household at a time. This relationship between partners is much more than a friendship. Edward and Stephen Rudloff are brothers who have renovated and built custom homes together paying close attention to detail. They are carpenters by trade and understand concept and execution. Rudloff Custom Builders will provide services for you with the highest level of professionalism, quality, detail, punctuality and craftsmanship, every step of the way along our journey together.
Specializing in residential construction allows us to connect with our clients early in the design phase to ensure that every detail is captured as you imagined. One stop shopping is essentially what you will receive with Rudloff Custom Builders from design of your project to the construction of your dreams, executed by on-site project managers and skilled craftsmen. Our concept: envision our client’s ideas and make them a reality. Our mission: CREATING LIFETIME RELATIONSHIPS BUILT ON TRUST AND INTEGRITY.
Photo Credit: Linda McManus Images
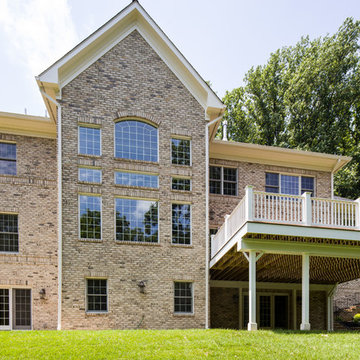
 DESBUILD CONSTRUCTION INC
A beautiful custom home by DesBuild Construction. Offers spacious rooms and luxury living. We can bring your dreams to reality.
Elegant three-story brick home design photo in DC Metro
Elegant three-story brick home design photo in DC Metro


 Todd Zwigard Architects
Large rustic red three-story mixed siding house exterior idea in New York with a shed roof

 Barbara Braden
I've had a plank wall on my wish list for a long time! Bruce helped me make it a reality with barn wood that I custom stained using the colors from our walls, cabinets and accents.
 DESBUILD CONSTRUCTION INC
A beautiful custom home by DesBuild Construction. Offers spacious rooms and luxury living. We can bring your dreams to reality.
Large traditional beige two-story brick gable roof idea in DC Metro with a shingle roof
Large traditional beige two-story brick gable roof idea in DC Metro with a shingle roof
 DESBUILD CONSTRUCTION INC
A beautiful custom home by DesBuild Construction. Offers spacious rooms and luxury living. We can bring your dreams to reality.
Large elegant beige two-story brick gable roof photo in DC Metro with a shingle roof
Large elegant beige two-story brick gable roof photo in DC Metro with a shingle roof
96