
Search results for "Reality tv" in Home Design Ideas

 Pathfinder Group Designs Inc.
Example of a transitional brown tile and stone tile travertine floor freestanding bathtub design in Orlando with an undermount sink, furniture-like cabinets, dark wood cabinets, quartz countertops, a one-piece toilet and gray walls


Find the right local pro for your project





 Get It Together Inc.
Before photo of the shower that was in the powder room.
Example of a small transitional 3/4 brown tile and ceramic tile vinyl floor drop-in bathtub design in Calgary with raised-panel cabinets, white cabinets, a two-piece toilet, white walls, an undermount sink and quartzite countertops
Example of a small transitional 3/4 brown tile and ceramic tile vinyl floor drop-in bathtub design in Calgary with raised-panel cabinets, white cabinets, a two-piece toilet, white walls, an undermount sink and quartzite countertops

Sponsored
Columbus, OH

Hope Restoration & General Contracting
Columbus Design-Build, Kitchen & Bath Remodeling, Historic Renovations



 Garman Painting Custom Decorating
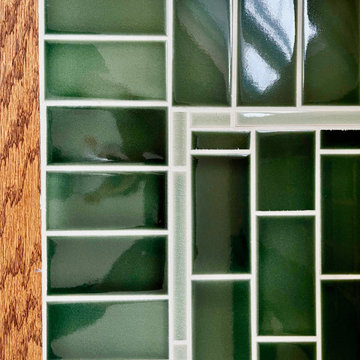
Hearth tile
Inspiration for a craftsman home design remodel in Chicago
Inspiration for a craftsman home design remodel in Chicago





Sponsored
Columbus, OH

Wannemacher Interiors
Customized Award-Winning Interior Design Solutions in Franklin Cnty OH

 Pinnacle Design & Remodeling
When our long-time VIP clients let us know they were ready to finish the basement that was a part of our original addition we were jazzed, and for a few reasons.
One, they have complete trust in us and never shy away from any of our crazy ideas, and two they wanted the space to feel like local restaurant Brick & Bourbon with moody vibes, lots of wooden accents, and statement lighting.
They had a couple more requests, which we implemented such as a movie theater room with theater seating, completely tiled guest bathroom that could be "hosed down if necessary," ceiling features, drink rails, unexpected storage door, and wet bar that really is more of a kitchenette.
So, not a small list to tackle.
Alongside Tschida Construction we made all these things happen.
Photographer- Chris Holden Photos

 Lianis Moreau - Kitchen & Bath Specialist
Brand: Schuler Cabinetry by Lowe's, soft closing system, all plywood construction. Granite counter top: Delicatus Ice - Sensa / Consentino by Lowe's. Backsplash: Allen + Roth Grey - Glass Floor: Allen + Roth - Laminate Electrical: Outlets and switch Lutron.

 JM Kitchen & Bath Design
This gorgeous Main Bathroom starts with a sensational entryway a chandelier and black & white statement-making flooring. The soaking tub is on a raised platform below shuttered windows allowing a ton of natural light as well as privacy. The giant shower is a show stopper with a seat and walk-in entry.



Sponsored
Delaware, OH

Buckeye Basements, Inc.
Central Ohio's Basement Finishing ExpertsBest Of Houzz '13-'21
 JACOB'S REPRODUCTIONS
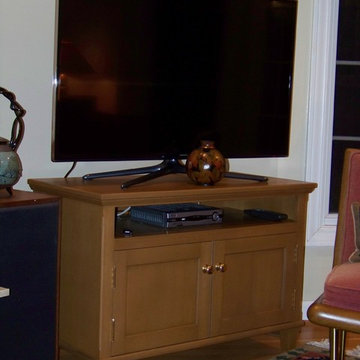
Inset flat paneled doors, tapered feet and beveled edge mouldings.
1950s home design photo in St Louis
1950s home design photo in St Louis


70