
Search results for "Realness" in Home Design Ideas
 Saint Louis Closet Co.
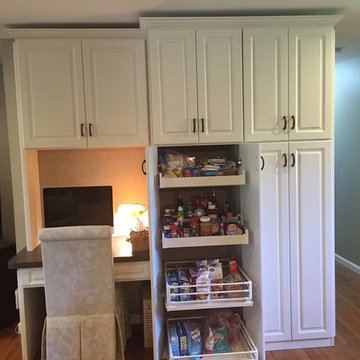
These Saint Louis Closet Co. wall units can also be used to store kitchen supplies and snacks and act as a pantry with its pull-out tray shelves and its basket rim shelves.
 Saint Louis Closet Co.
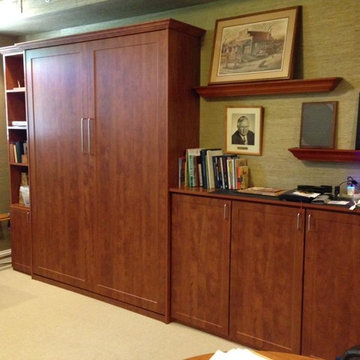
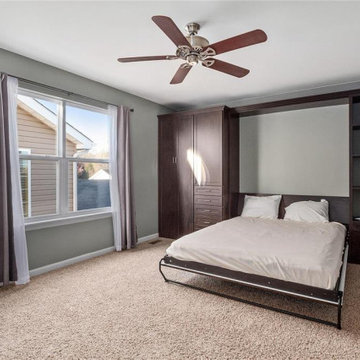
Displayed is a Saint Louis Closet Co. Murphy Bed wall unit, great for an office, with space for all of those files and extra paper. This unit also has a small bookshelf to the left and a surface on the right for placing books and other things as well. Pull down the bed when guests arrive, and push back up when not needed.
Find the right local pro for your project
 Saint Louis Closet Co.
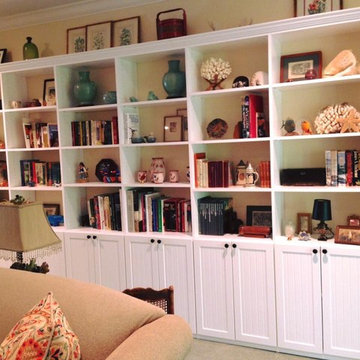
This is one of Saint Louis Closet Co.'s wall units, used for storing display items, books, etc. with adjustable shelves and can also be used to store things in the cabinets beneath such as extra pillows and blankets.
 Saint Louis Closet Co.

This is a Saint Louis Closet Co. master walk-in closet with an island in the center. This closet provides plenty of space for all types of clothing and accessories. From the adjustable shelving to the spacious island in the middle, this closet has endless uses.
 Saint Louis Closet Co.
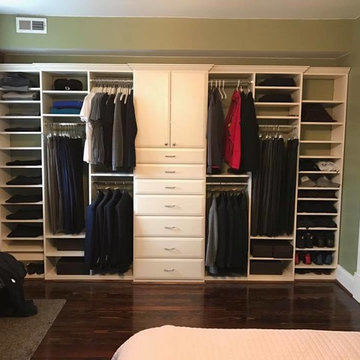
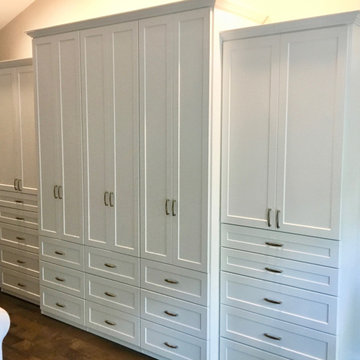
No closet, No problem...This wardrobe unit by Saint Louis Closet Co. has adjustable shelves along with adjustable chrome bars for hanging. It also in the center has drawers with cabinets on top, which have a crown molding that adorns the top of the wardrobe unit.

Sponsored
Sunbury, OH

J.Holderby - Renovations
Franklin County's Leading General Contractors - 2X Best of Houzz!
 Dana Austin Griggs | Real Estate Group
2222 NE STANTON ST, PORTLAND OR
Our team represented the Seller in the sale of this property.
Staging services provided by Spade & Archer Design Agency.
THE DETAILS
MID-CENTURY MODERN

One-of-a-kind home in the heart of Irvington. NW modern architecture with luxury finishes throughout. The wide open layout is an entertainer's dream. The living room is anchored by a custom fireplace & opens to an outside balcony. The Zen master suite features a spa like bath, great closets & built-ins. Unique modernism meets eco-friendly functionality.
Contact us for more information about this neighborhood and a list of available properties contact us via email at info@danagriggs.com or by visiting our website at www.DanaGriggs.com
 Saint Louis Closet Co.
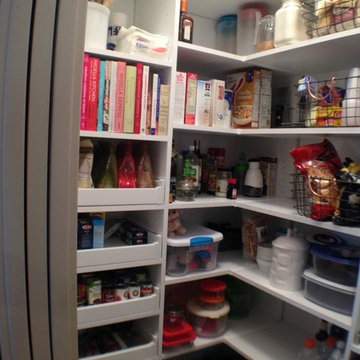
This is a Saint Louis Closet Co. pantry with chrome pull-out baskets along with pull-out tray shelving to improve the visibility of items. This pantry also has adjustable shelving throughout it.
 Saint Louis Closet Co.
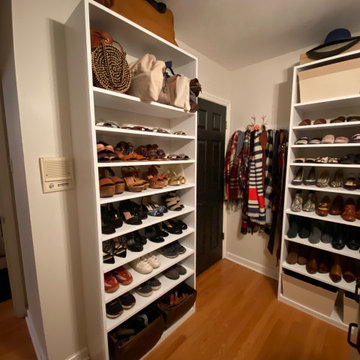
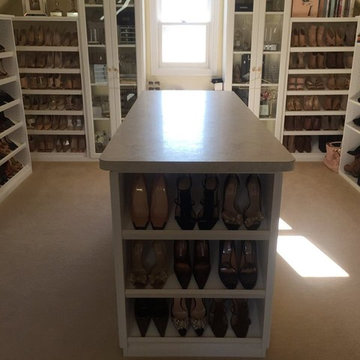
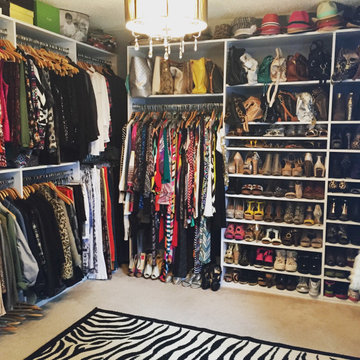
This walk-in has many slanted shoe shelves which work well and in the back has display cases to hold other small items like jewelry and purses.
Elegant closet photo in St Louis
Elegant closet photo in St Louis
Sponsored
Sunbury, OH
J.Holderby - Renovations
Franklin County's Leading General Contractors - 2X Best of Houzz!

 Ty Evans, Windermere Real Estate/BI, Inc.
Vista Estate Imaging
This is an example of a large farmhouse full sun mulch landscaping in Seattle.
This is an example of a large farmhouse full sun mulch landscaping in Seattle.
 1 Mack Mendenhall Jackson Hole Real Estate Associa
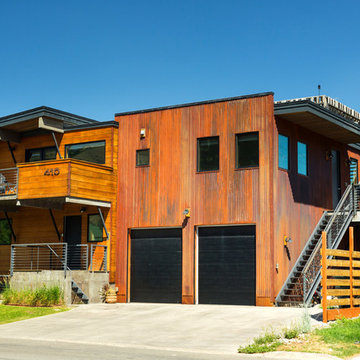
Industrial two-story metal flat roof idea in Other
 Leah Davidson at Windermere Real Estate Midtown

Contemporary She-shed home office with it's own deck, oversized windows, vaulted ceilings, wood flooring, heat, electricity. Photos by Christophe Servieres @Shot2Sell

 Chip Cordelli
Jonny Valiant
Transitional carpeted reach-in closet photo in New York with light wood cabinets
Transitional carpeted reach-in closet photo in New York with light wood cabinets

 Brittany Stiles Design
Built on Frank Sinatra’s estate, this custom home was designed to be a fun and relaxing weekend retreat for our clients who live full time in Orange County. As a second home and playing up the mid-century vibe ubiquitous in the desert, we departed from our clients’ more traditional style to create a modern and unique space with the feel of a boutique hotel. Classic mid-century materials were used for the architectural elements and hard surfaces of the home such as walnut flooring and cabinetry, terrazzo stone and straight set brick walls, while the furnishings are a more eclectic take on modern style. We paid homage to “Old Blue Eyes” by hanging a 6’ tall image of his mug shot in the entry.
 Boston Real Estate Media
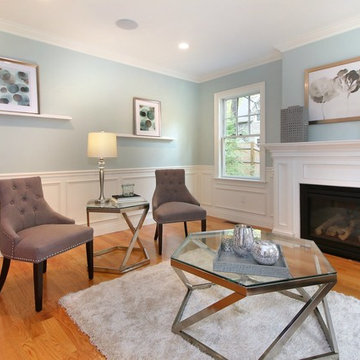
Living room - transitional formal medium tone wood floor living room idea in Boston with blue walls and a standard fireplace

 Christopher Burns Interiors
Kids' room - mid-sized contemporary gender-neutral dark wood floor kids' room idea in New York with white walls
26